2411 Sovron Court
2411 Sovron Court
2411 Sovron Court
2411 Sovron Court
2411 Sovron Court
2411 Sovron Court
2411 Sovron Court
2411 Sovron Court
2411 Sovron Court
2411 Sovron Court
2411 Sovron Court
2411 Sovron Court
2411 Sovron Court
2411 Sovron Court
2411 Sovron Court
2411 Sovron Court
2411 Sovron Court
2411 Sovron Court
2411 Sovron Court
2411 Sovron Court
2411 Sovron Court
2411 Sovron Court
2411 Sovron Court
2411 Sovron Court
2411 Sovron Court
2411 Sovron Court
2411 Sovron Court
2411 Sovron Court
2411 Sovron Court
2411 Sovron Court
2411 Sovron Court
2411 Sovron Court
2411 Sovron Court
2411 Sovron Court
2411 Sovron Court
2411 Sovron Court
2411 Sovron Court
2411 Sovron Court
2411 Sovron Court
2411 Sovron Court
2411 Sovron Court
2411 Sovron Court
2411 Sovron Court
2411 Sovron Court
2411 Sovron Court
2411 Sovron Court
2411 Sovron Court
2411 Sovron Court
2411 Sovron Court
2411 Sovron Court
2411 Sovron Court
2411 Sovron Court
SEE ALL PHOTOS
2411 Sovron Court
2411 Sovron Court
2411 Sovron Court
2411 Sovron Court
2411 Sovron Court
2411 Sovron Court
2411 Sovron Court
2411 Sovron Court
2411 Sovron Court
2411 Sovron Court
2411 Sovron Court
2411 Sovron Court
2411 Sovron Court
2411 Sovron Court
2411 Sovron Court
2411 Sovron Court
2411 Sovron Court
2411 Sovron Court
2411 Sovron Court
2411 Sovron Court
2411 Sovron Court
2411 Sovron Court
2411 Sovron Court
2411 Sovron Court
2411 Sovron Court
2411 Sovron Court
2411 Sovron Court
2411 Sovron Court
2411 Sovron Court
2411 Sovron Court
2411 Sovron Court
2411 Sovron Court
2411 Sovron Court
2411 Sovron Court
2411 Sovron Court
2411 Sovron Court
2411 Sovron Court
2411 Sovron Court
2411 Sovron Court
2411 Sovron Court
2411 Sovron Court
2411 Sovron Court
2411 Sovron Court
2411 Sovron Court
2411 Sovron Court
2411 Sovron Court
2411 Sovron Court
2411 Sovron Court
2411 Sovron Court
2411 Sovron Court
2411 Sovron Court
2411 Sovron Court
Courtesy of Lori A Hicks - Keller Williams Greater Cols
Sold

2411 Sovron Court

2411 Sovron Court, Dublin, OH 43016

$556,000
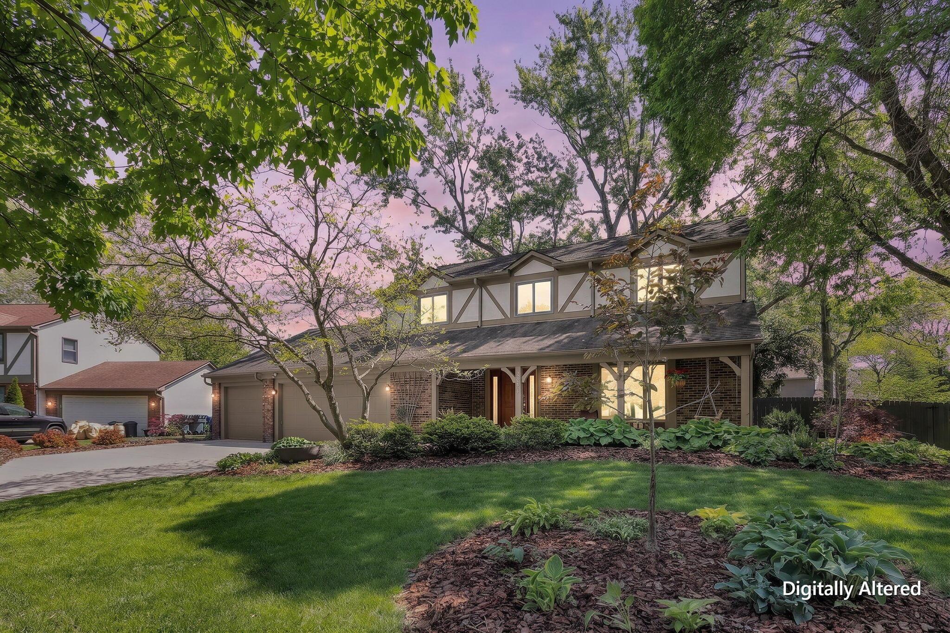
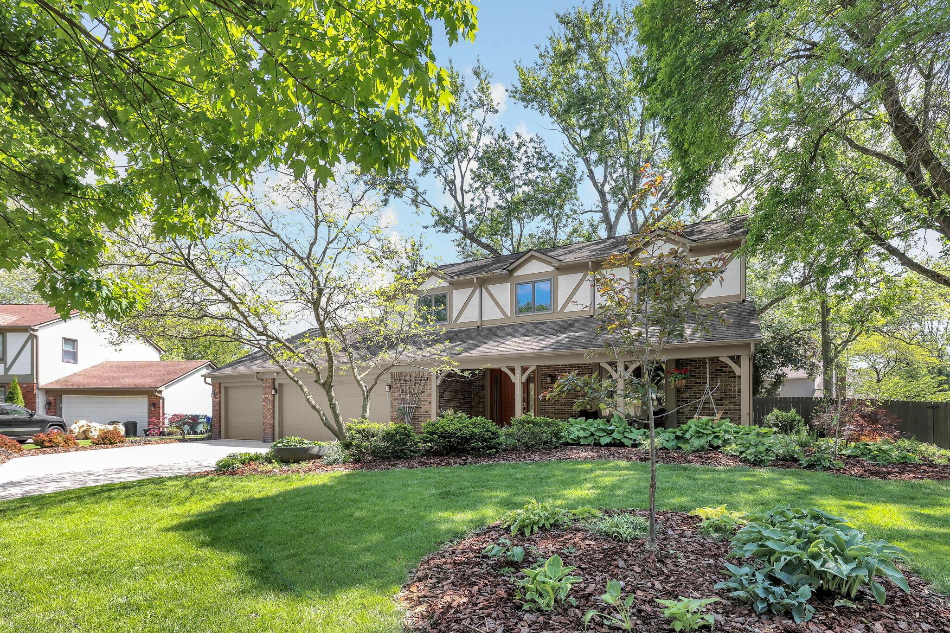
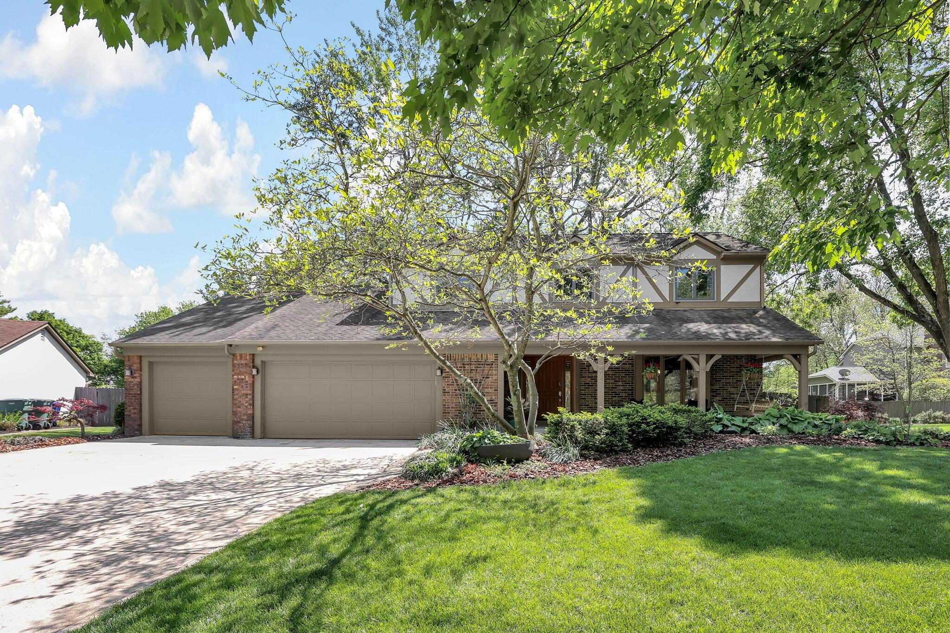
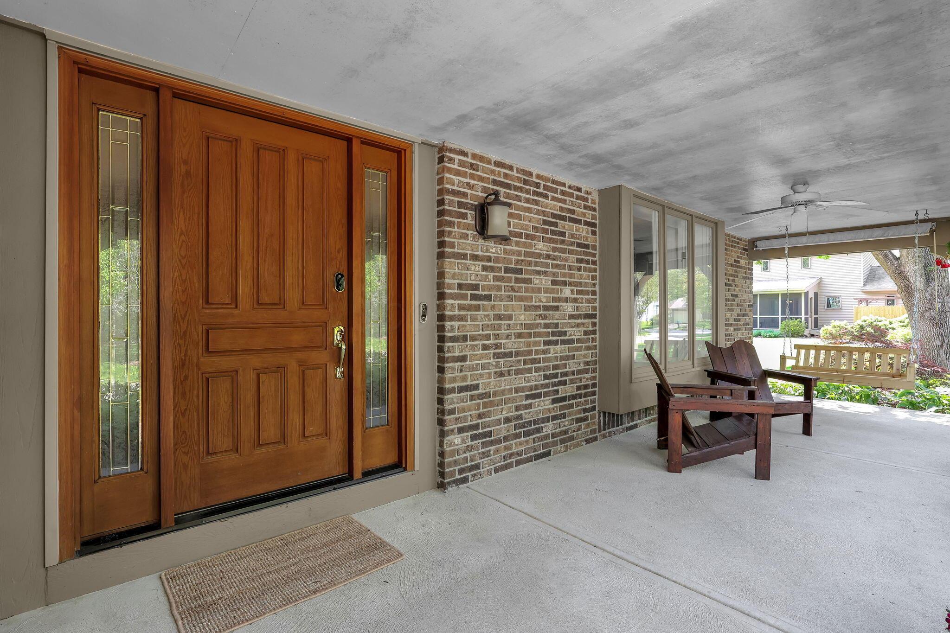
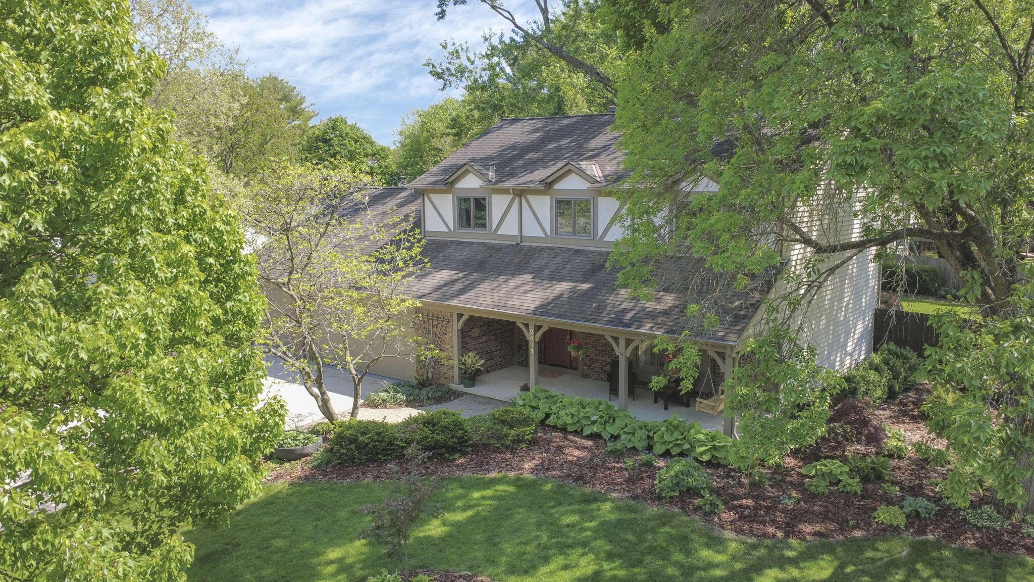
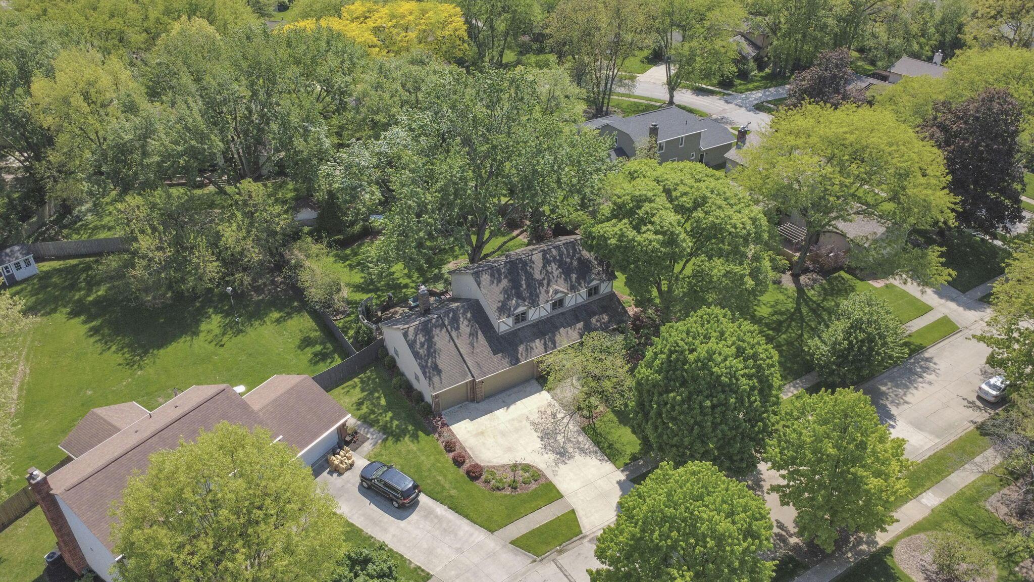
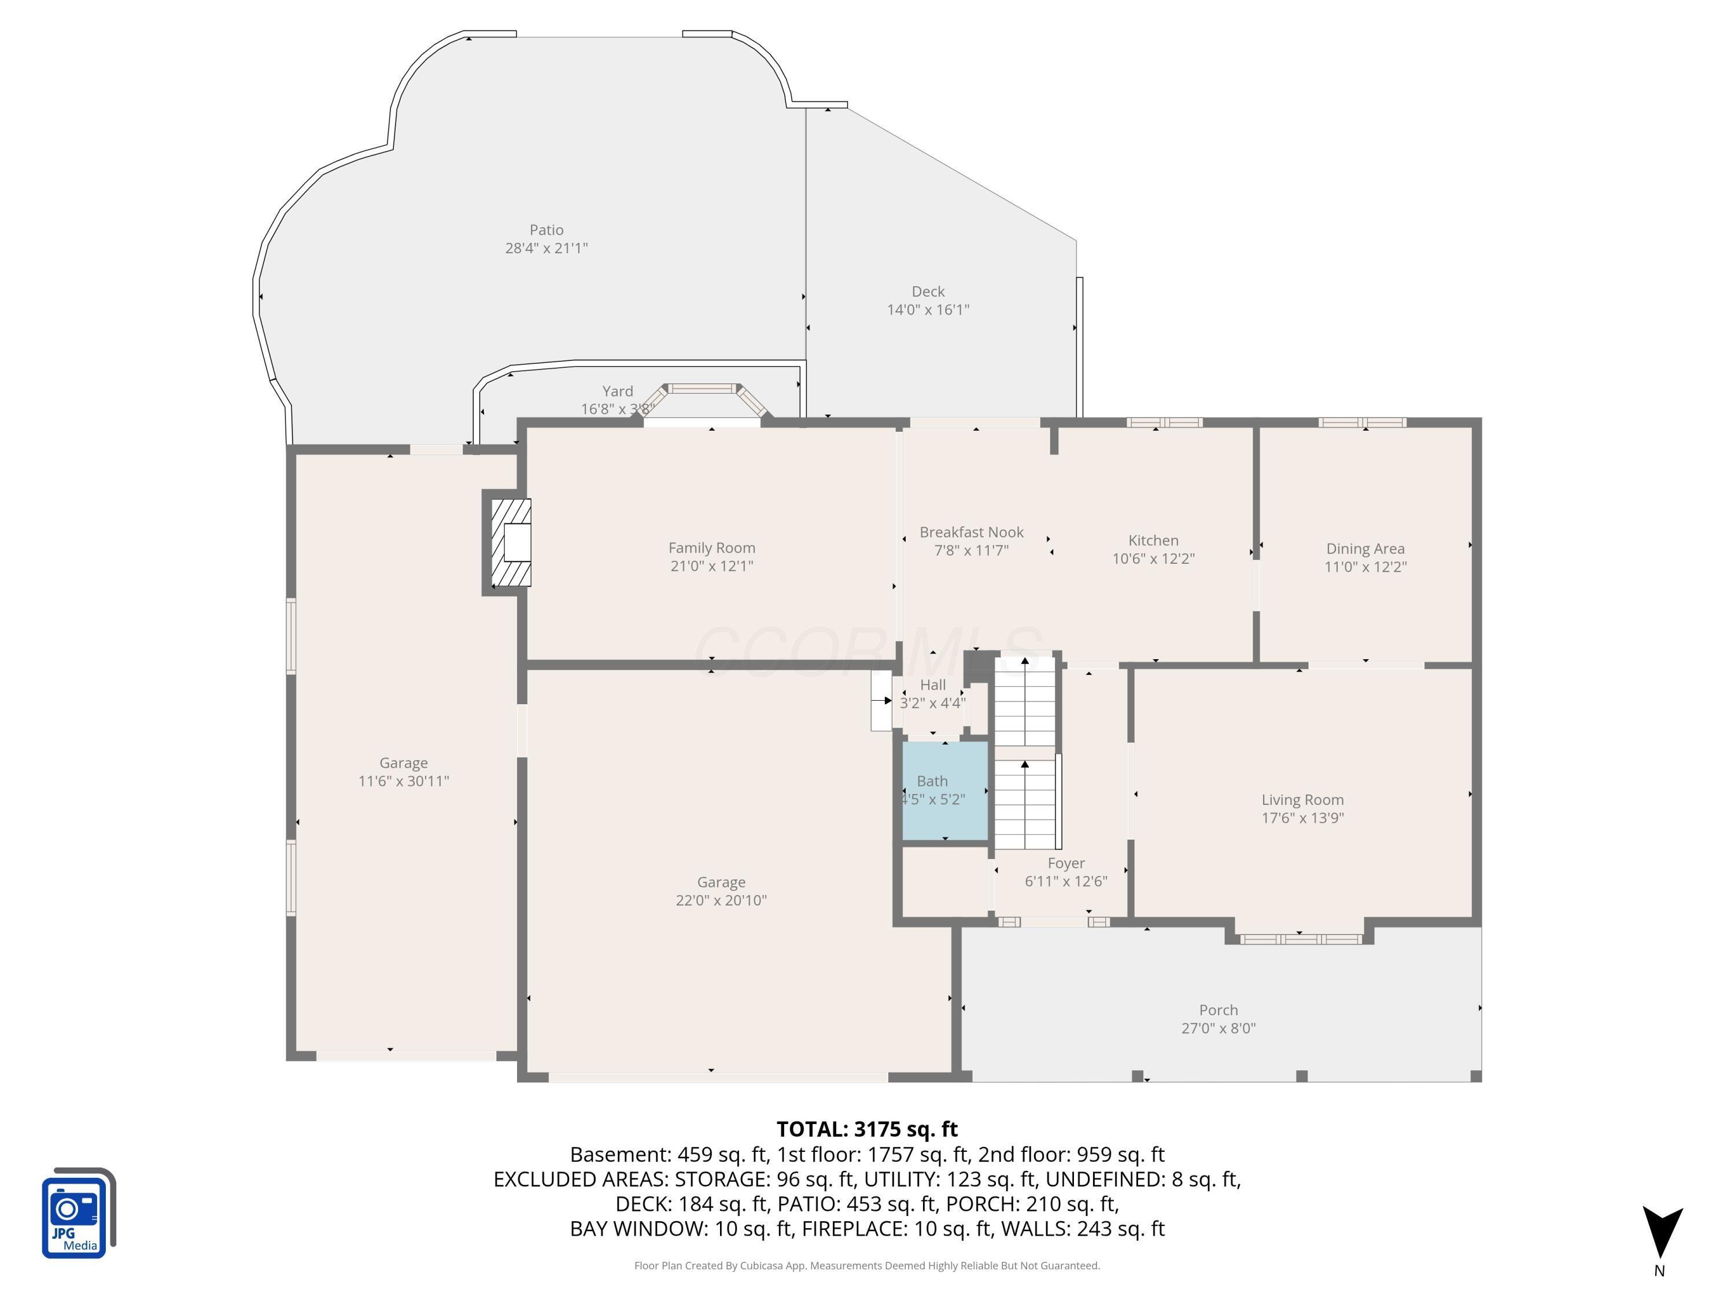
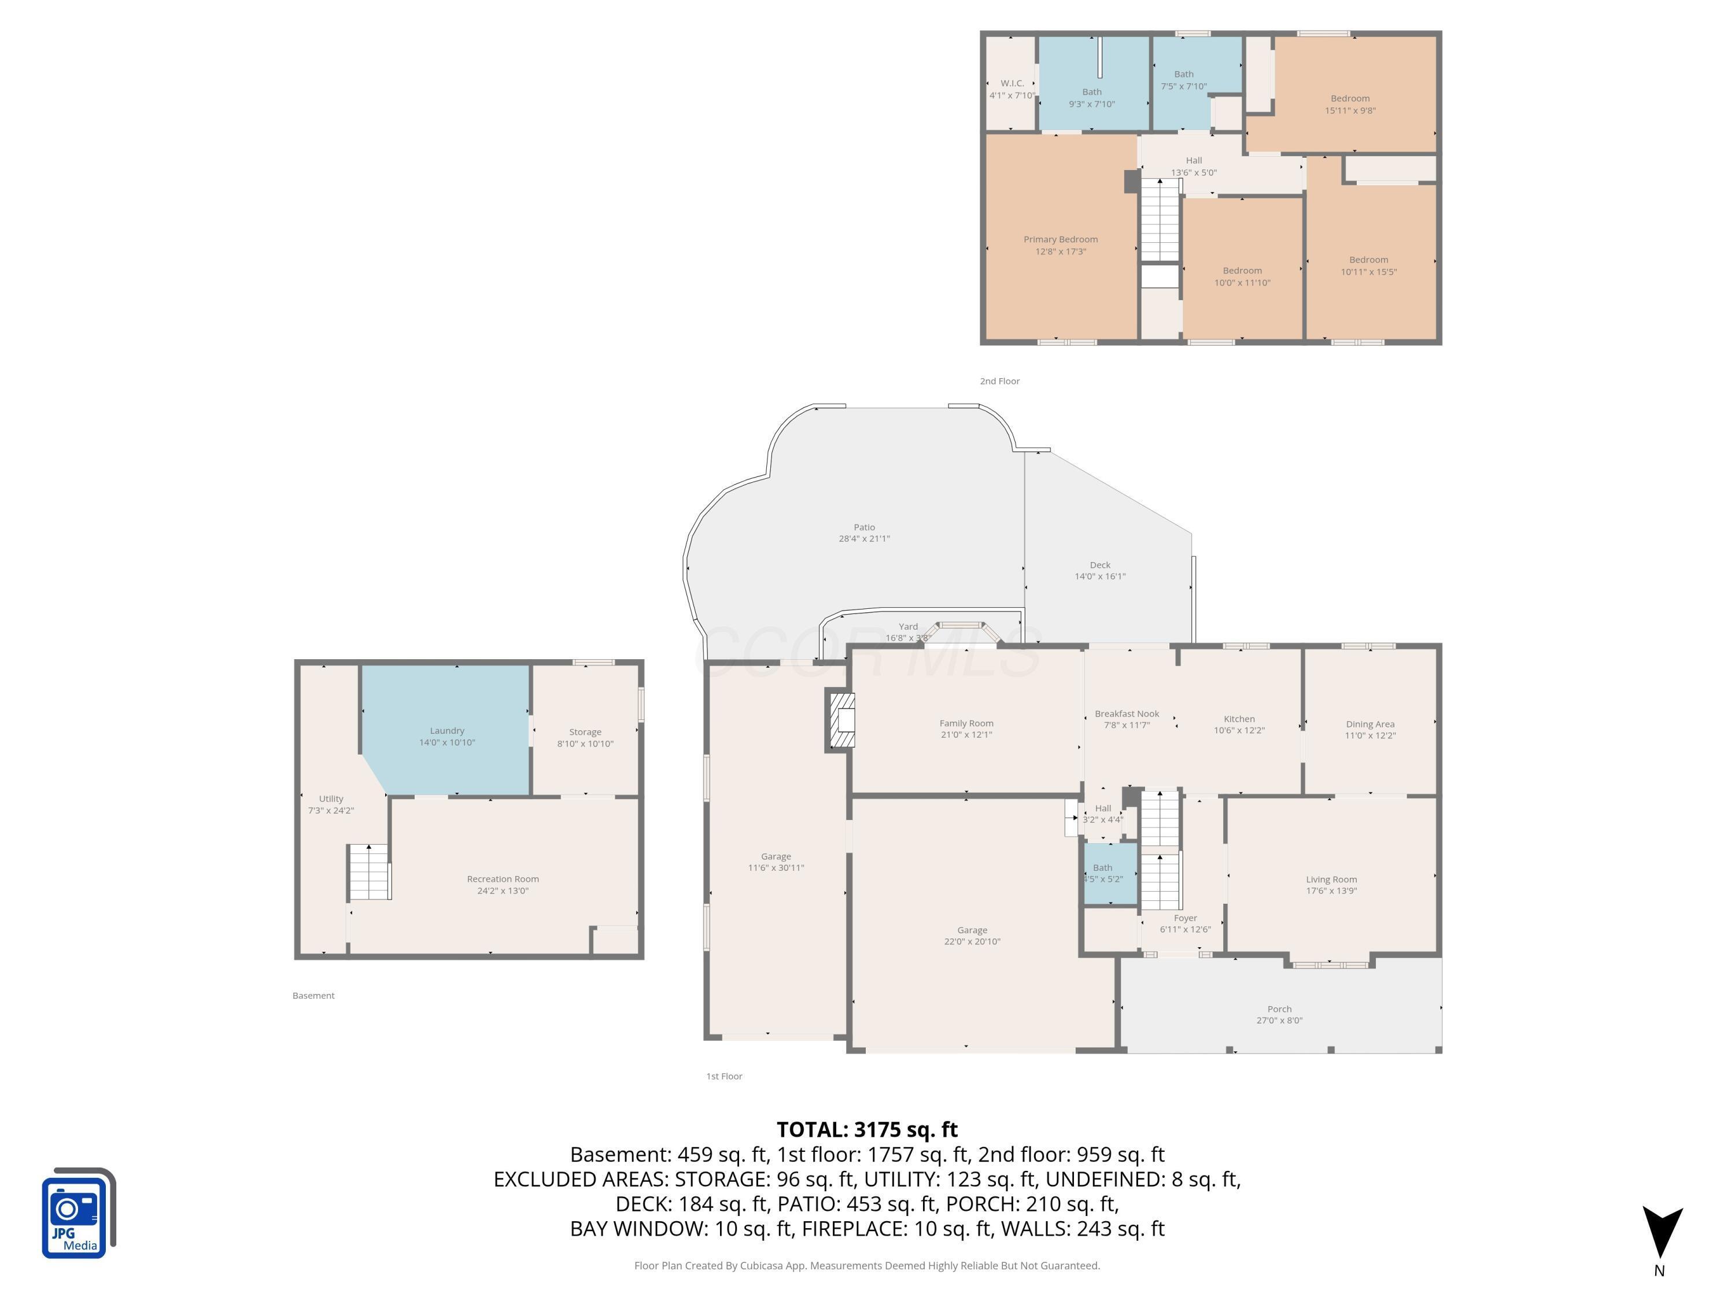
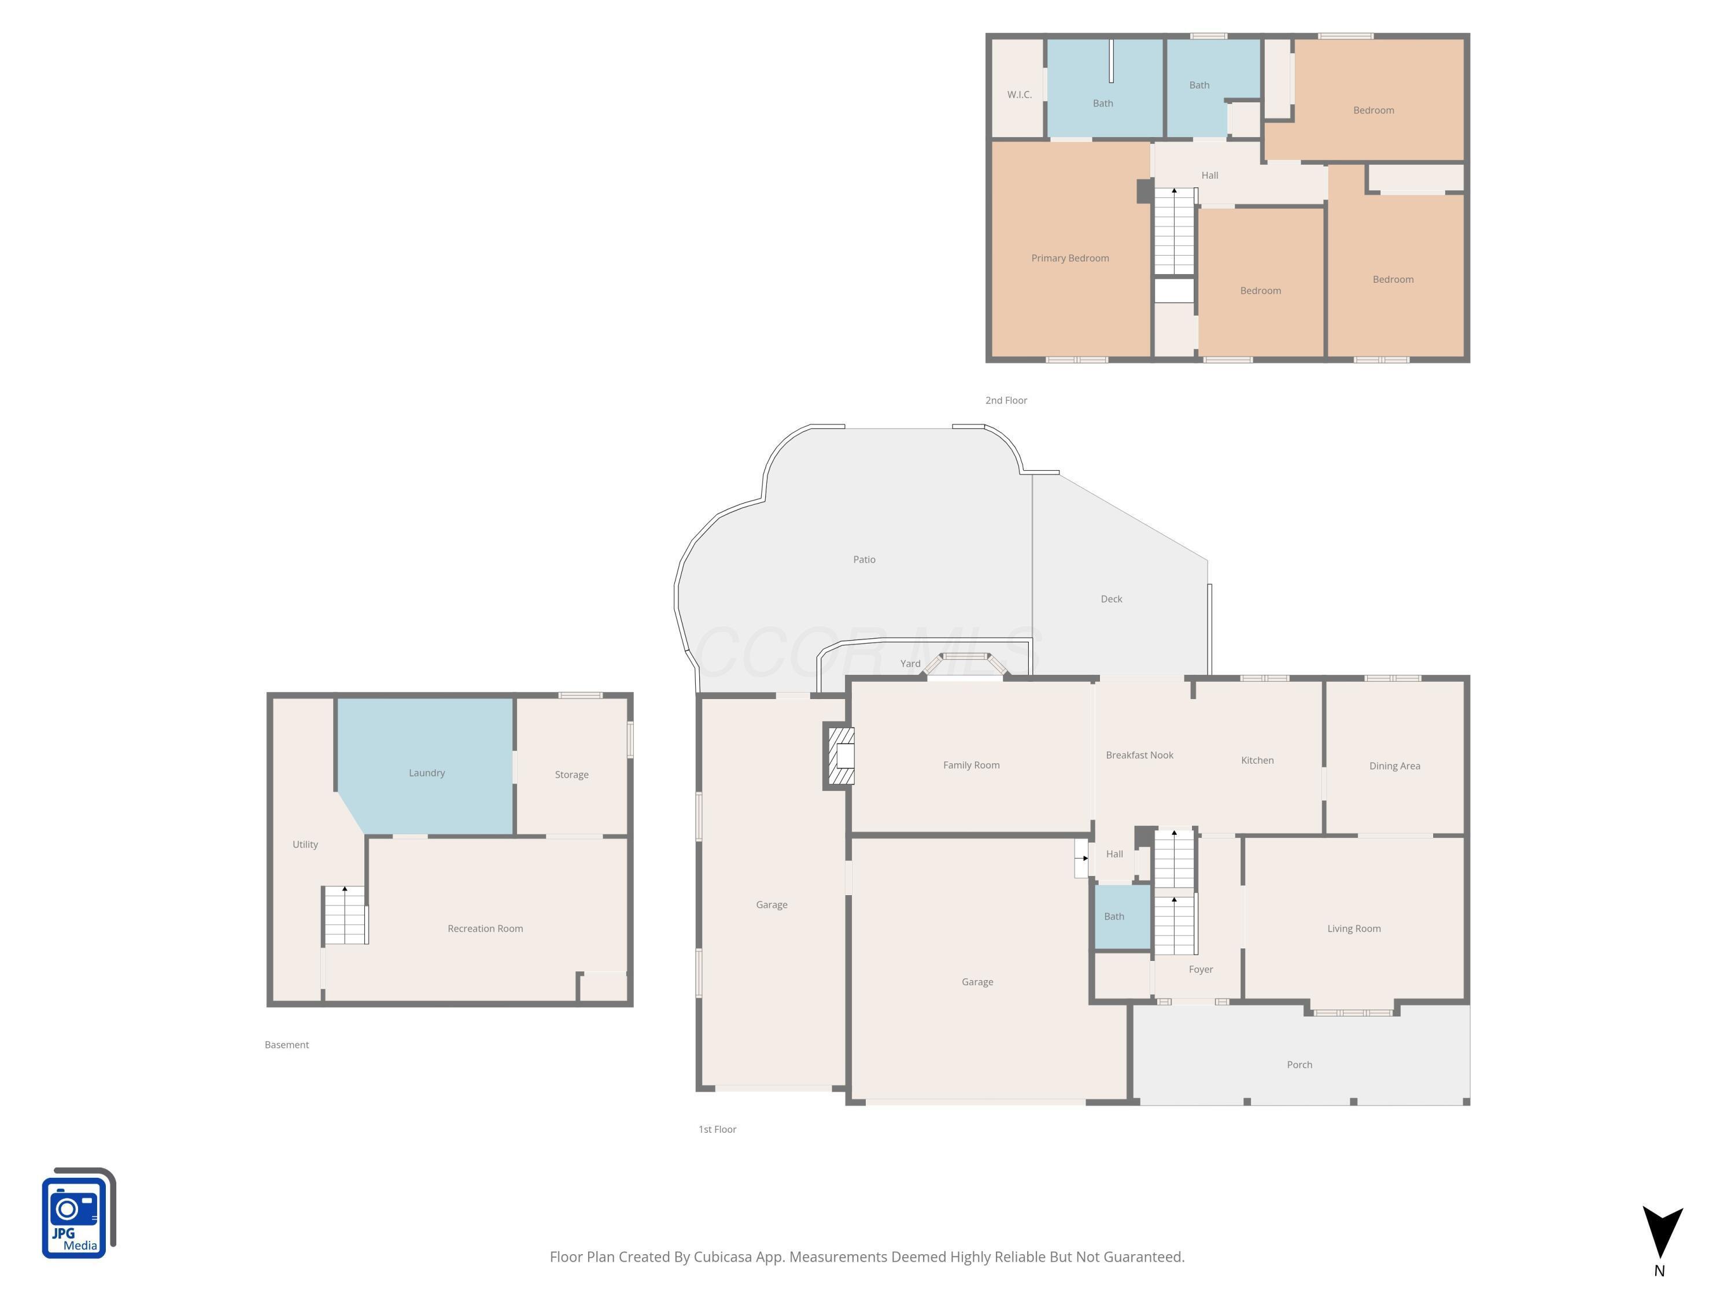
Tucked away on a quiet cul-de-sac in the sought-after Olde Sawmill community within the Dublin School District, this well-appointed 4-bedroom, 2.5-bath home offers exceptional space, style, and location. A welcoming covered front porch sets the tone for relaxed living and easy entertaining.

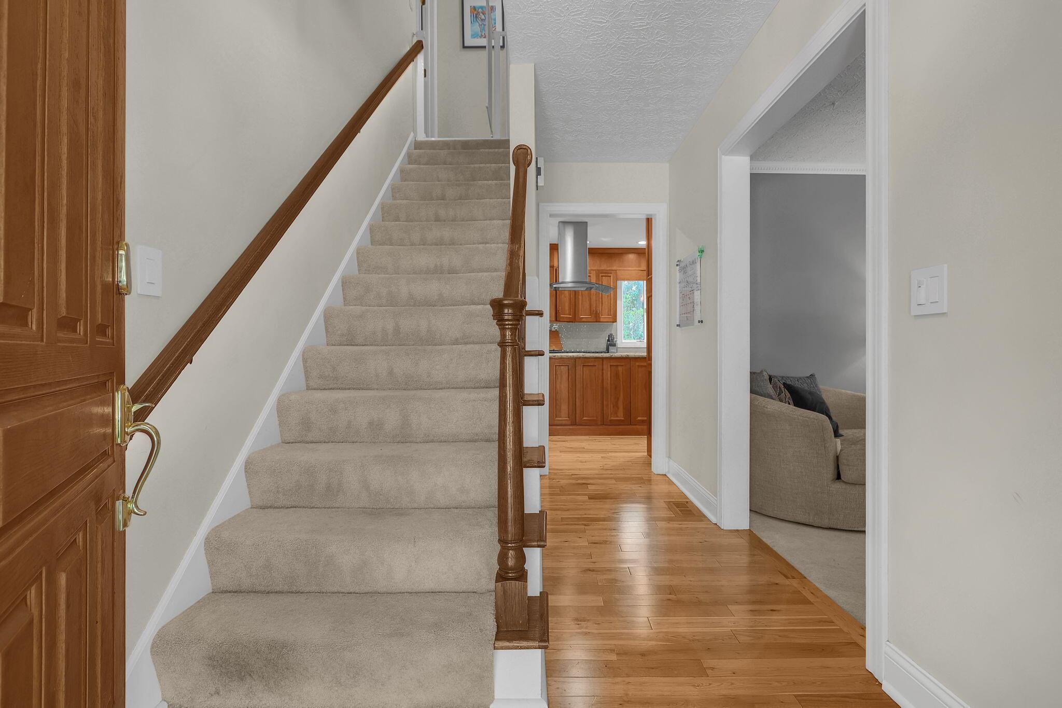
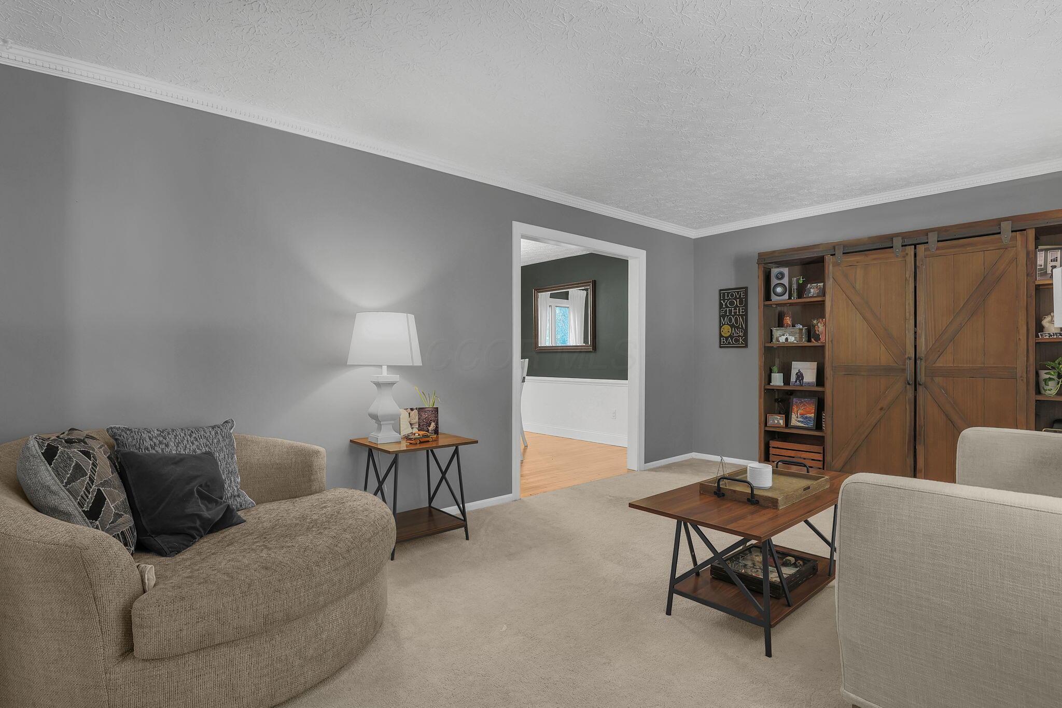
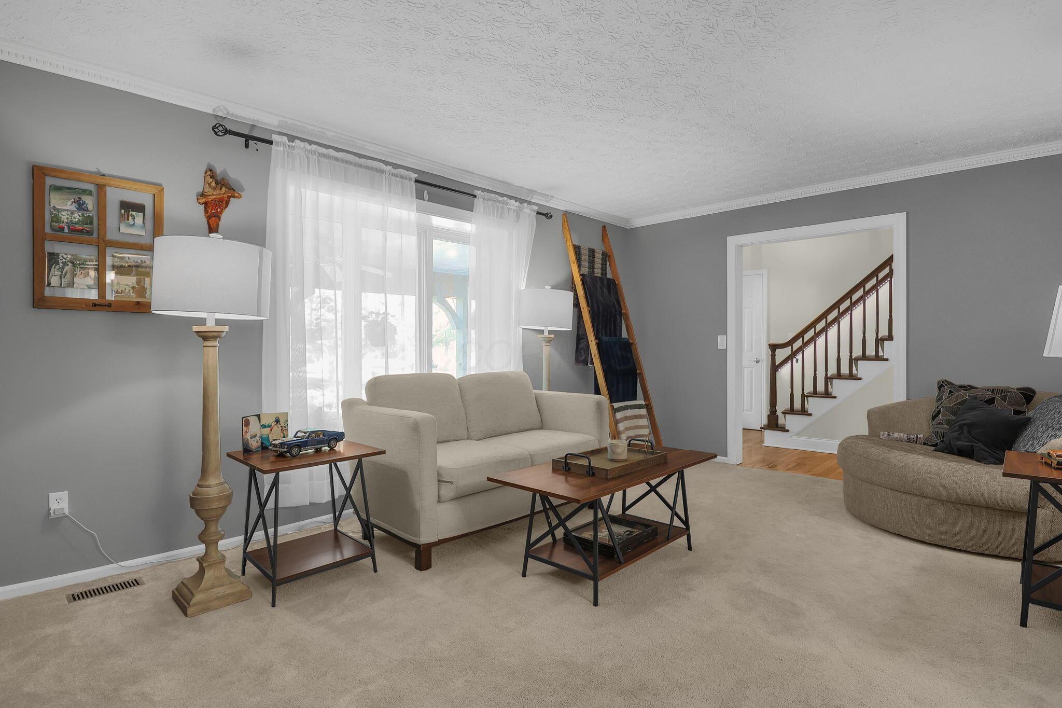
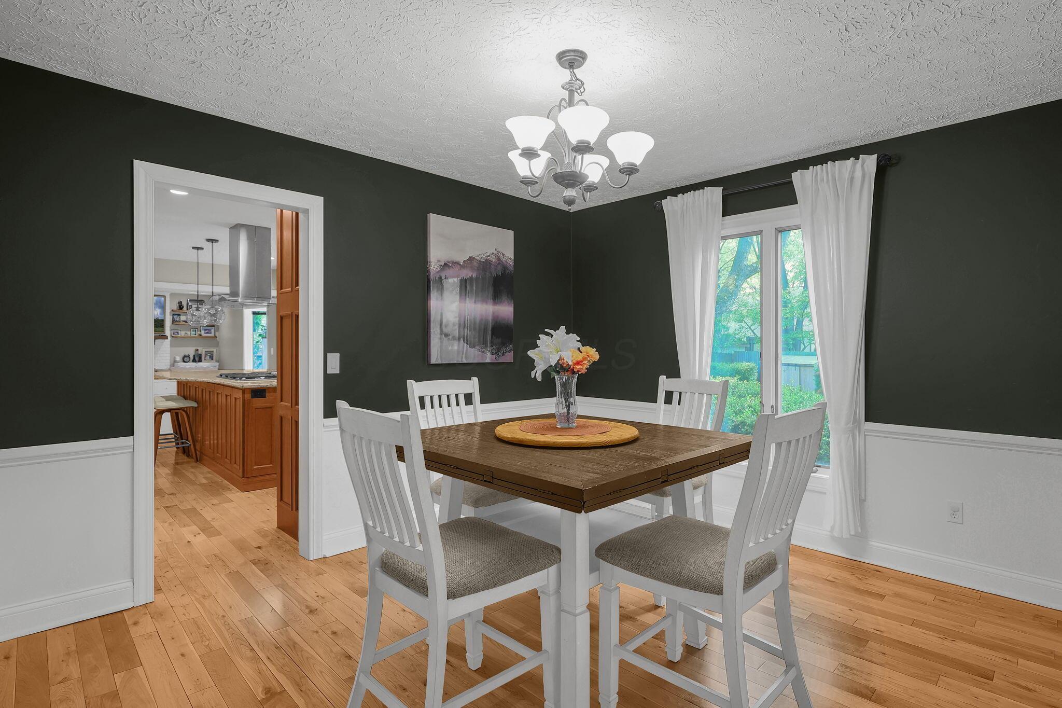
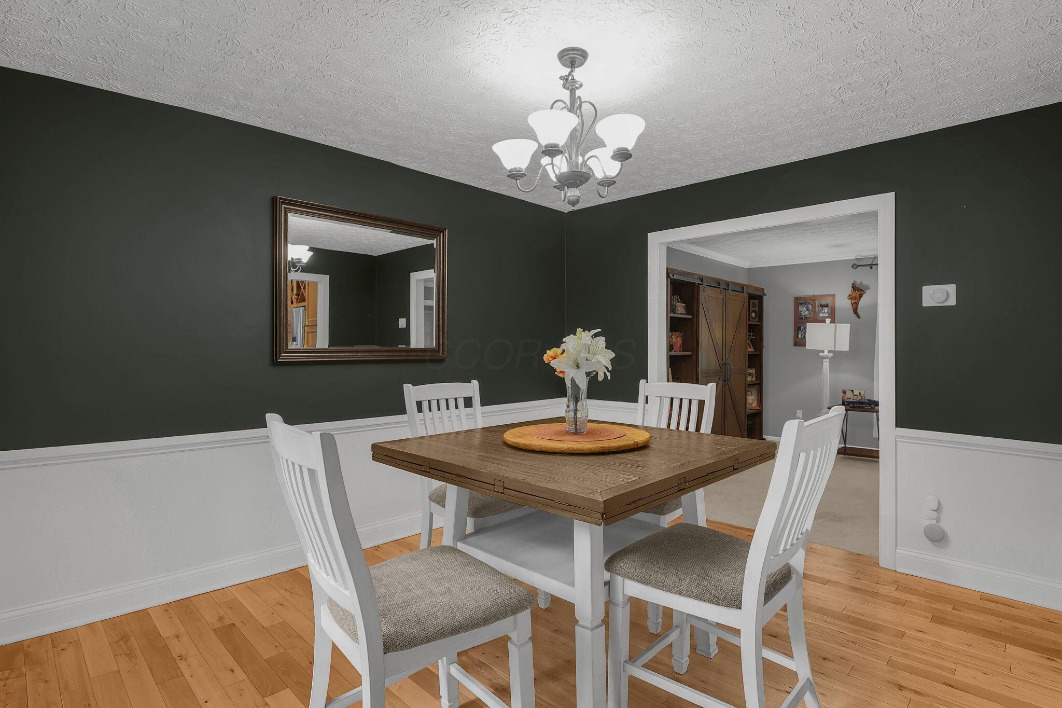
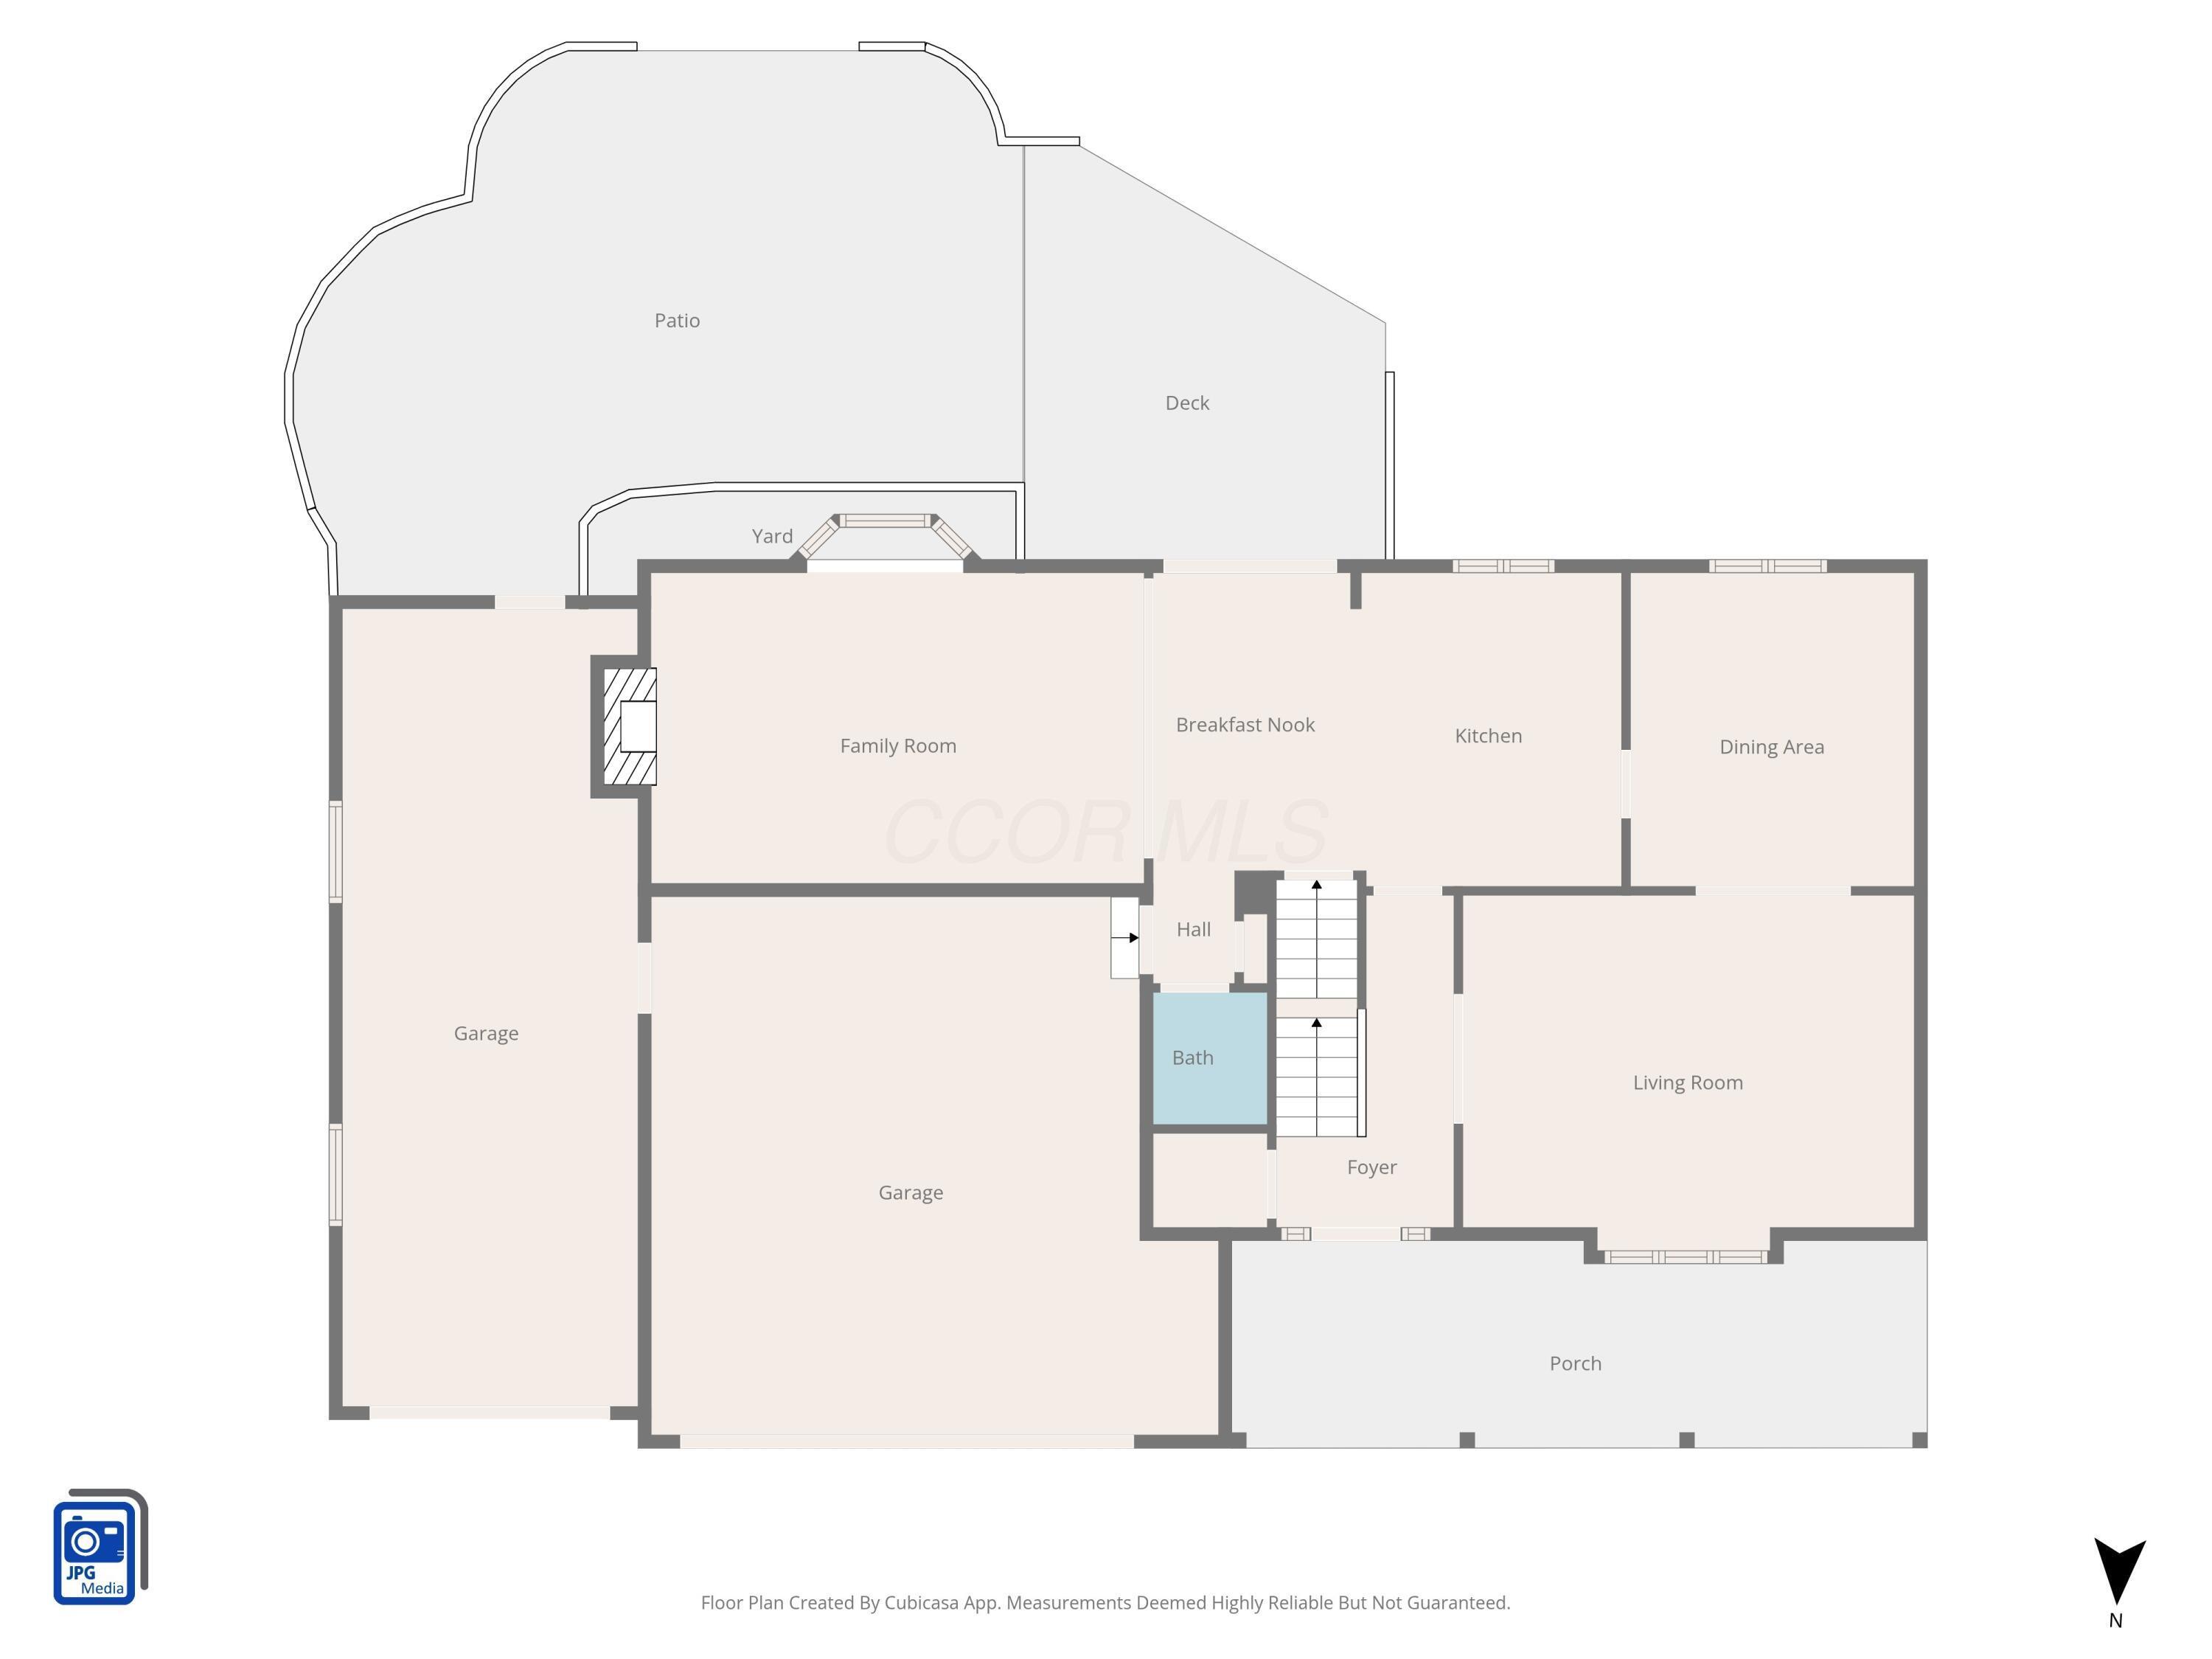
Step inside to find a bright foyer flanked by a formal living room, with a spacious dining room conveniently positioned between the living area and kitchen. Warm wood flooring extends through much of the main level, adding continuity and charm.

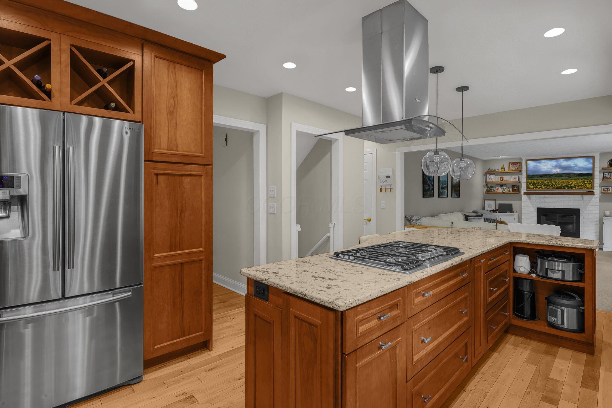
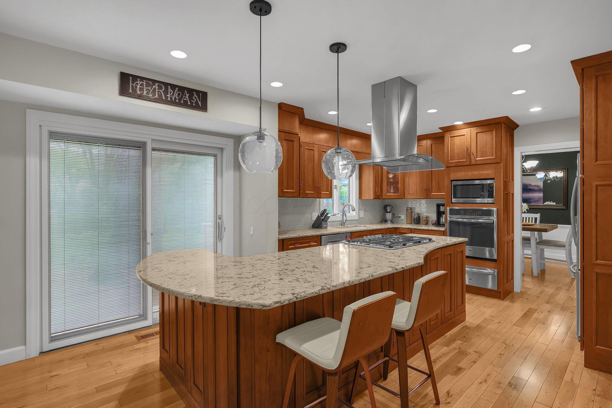
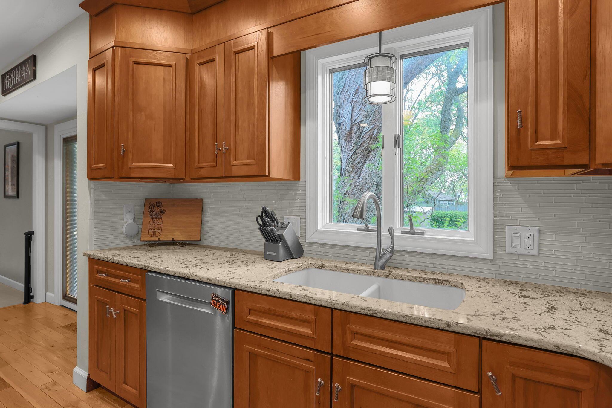
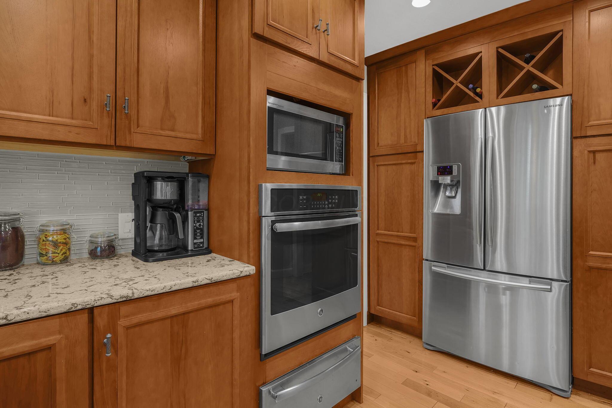
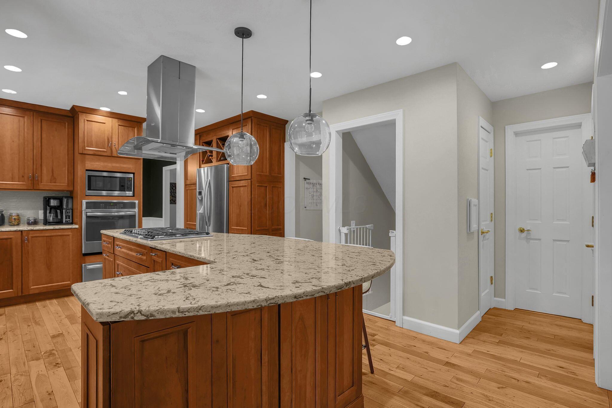
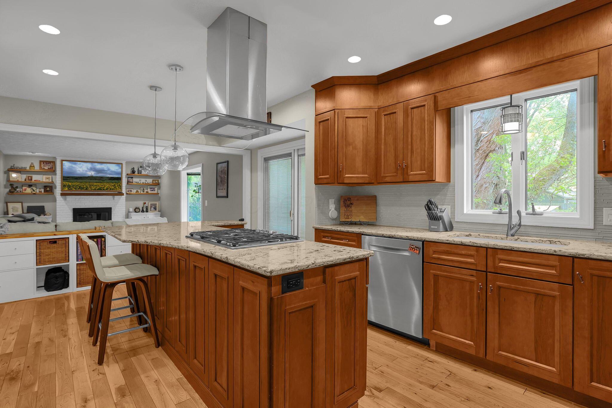
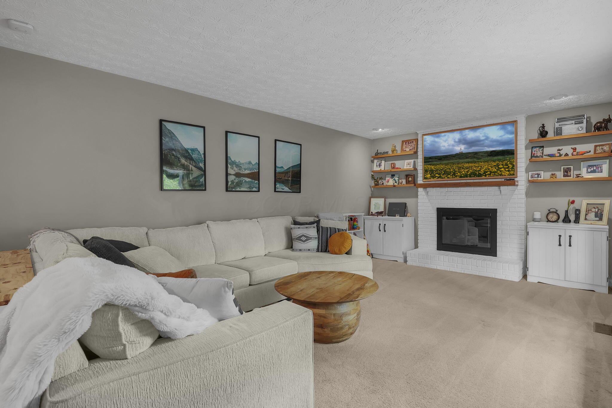
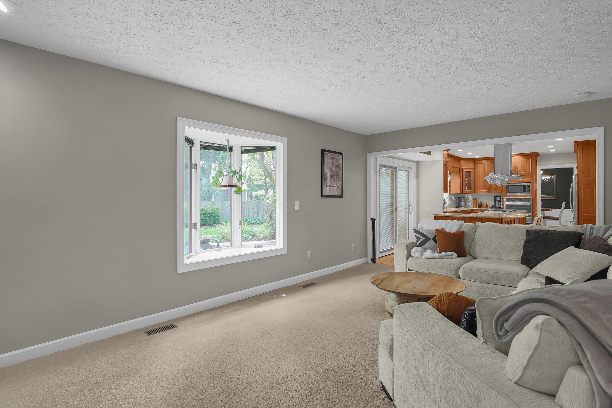
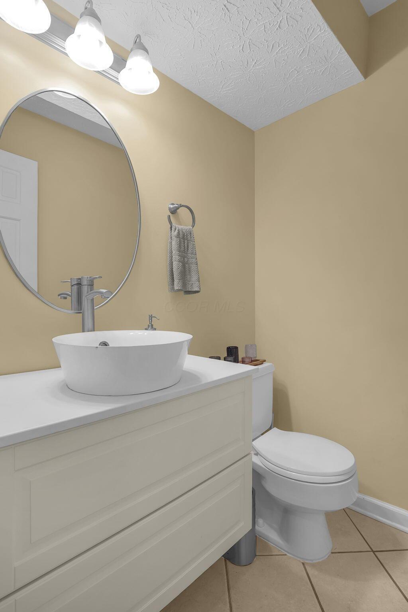
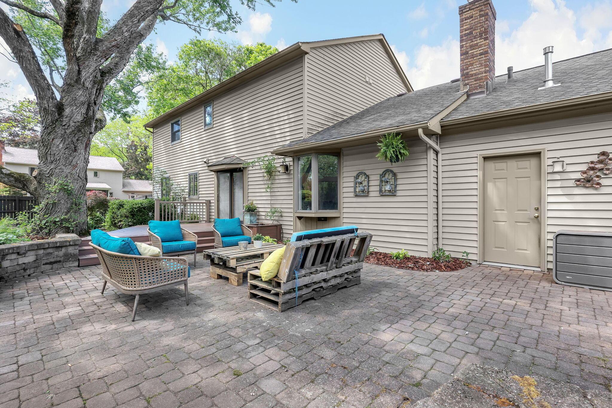
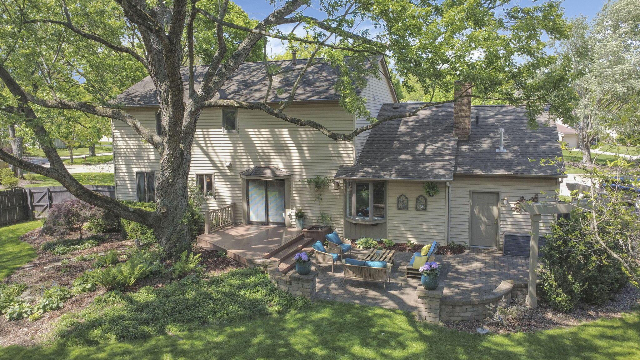
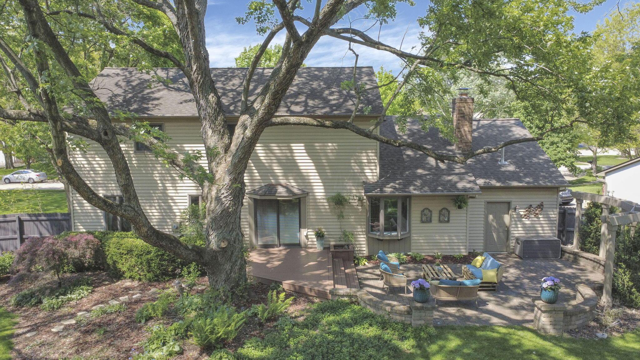
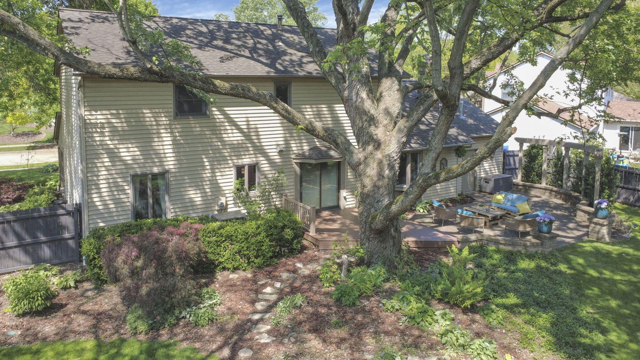
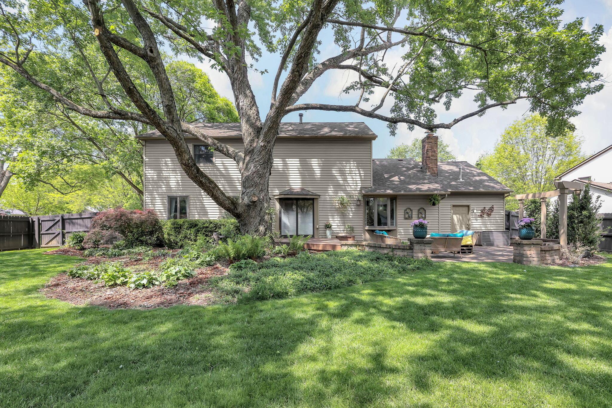
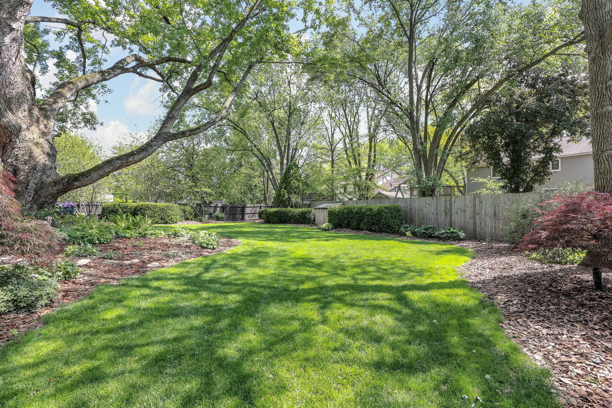
The updated kitchen is designed to impress, featuring stainless steel appliances, quartz countertops, new LED can lights and a custom center island with seating. A casual dining area opens seamlessly to the inviting great room, complete with a cozy gas log fireplace. Just beyond, a paver patio overlooks the fully fenced, beautifully landscaped backyard--perfect for entertaining or unwinding outdoors. A convenient updated half bath completes the main level.

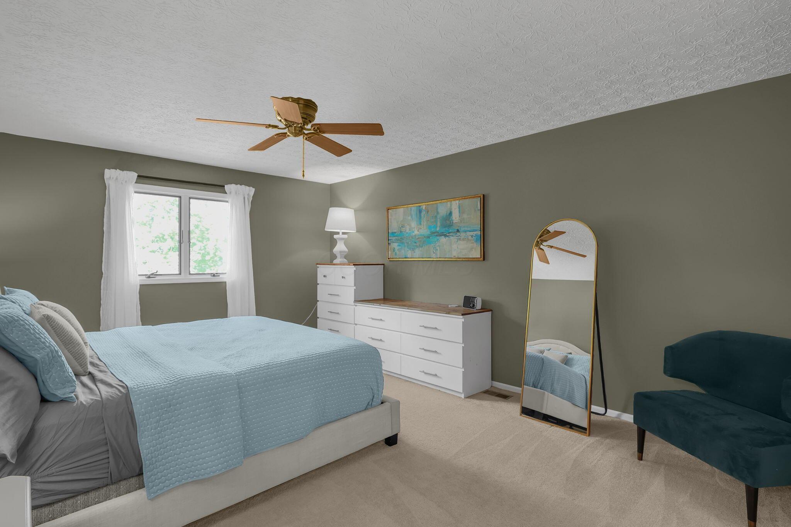
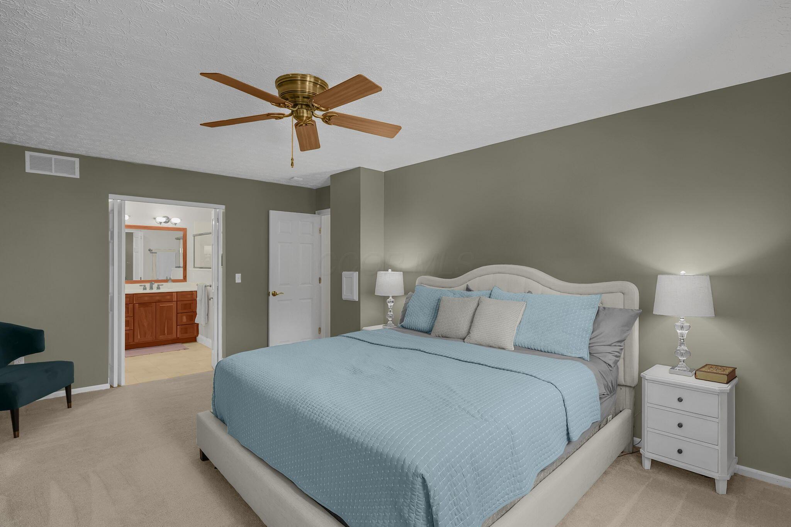
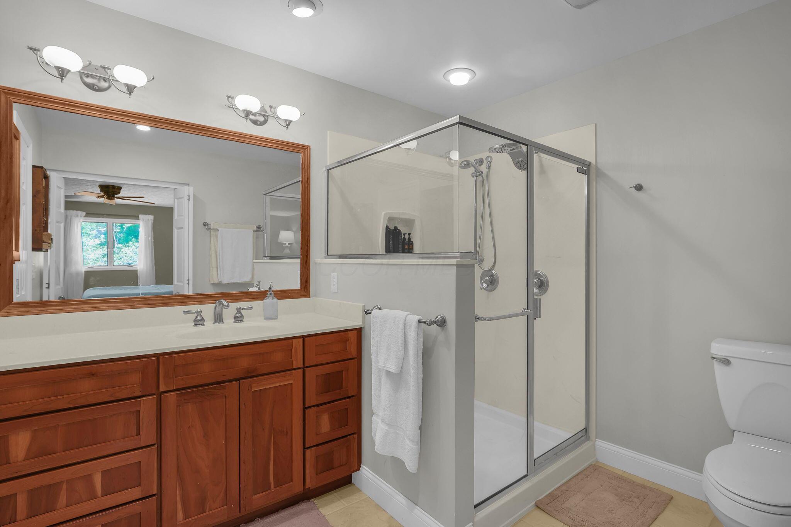
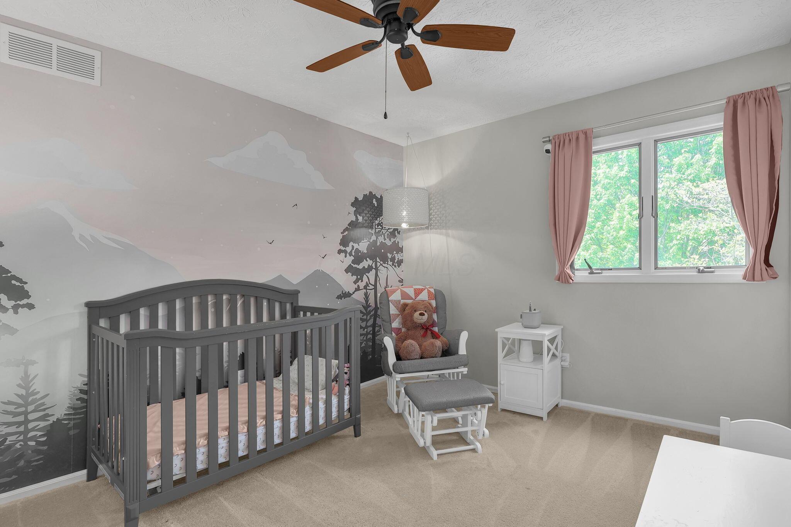
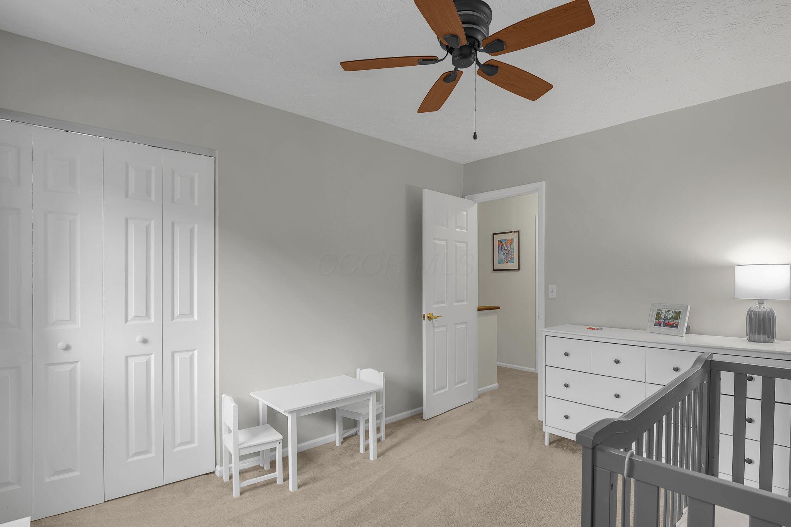
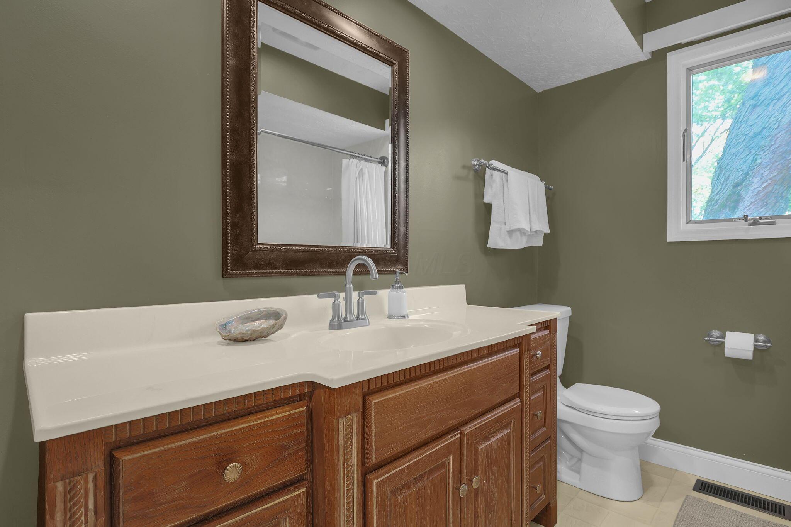
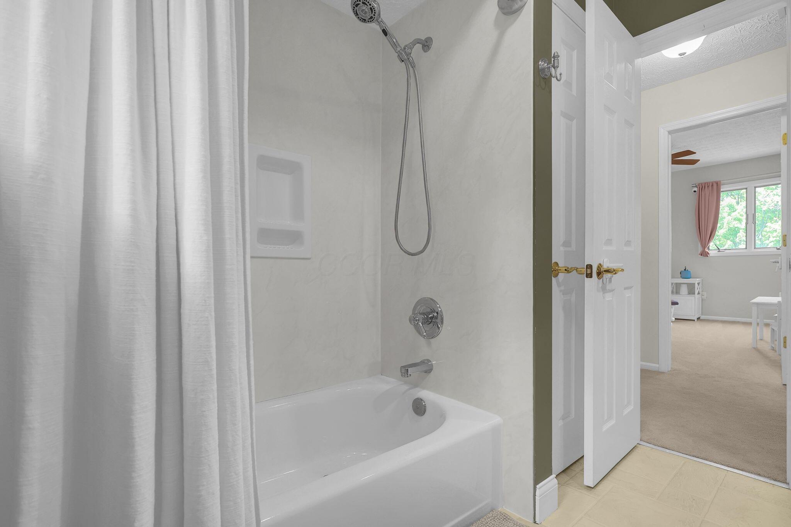
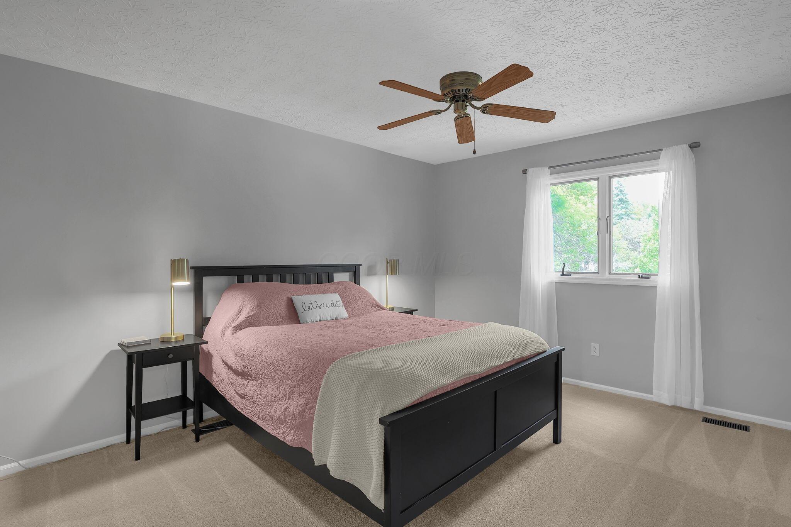
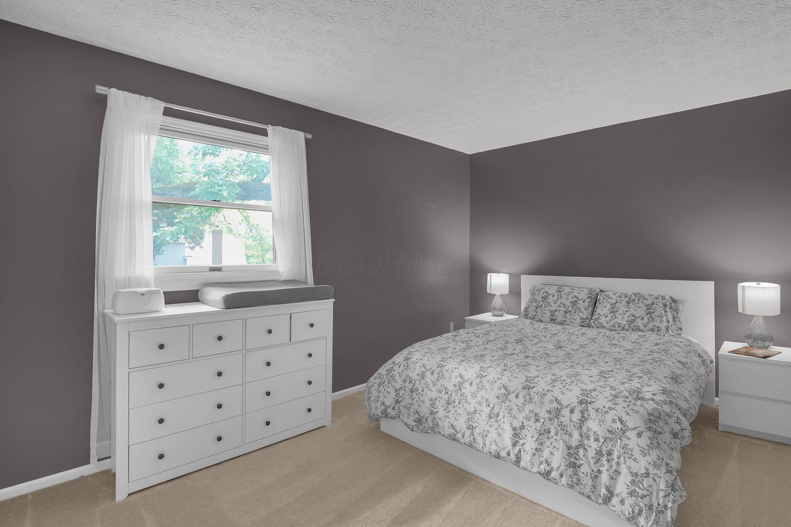
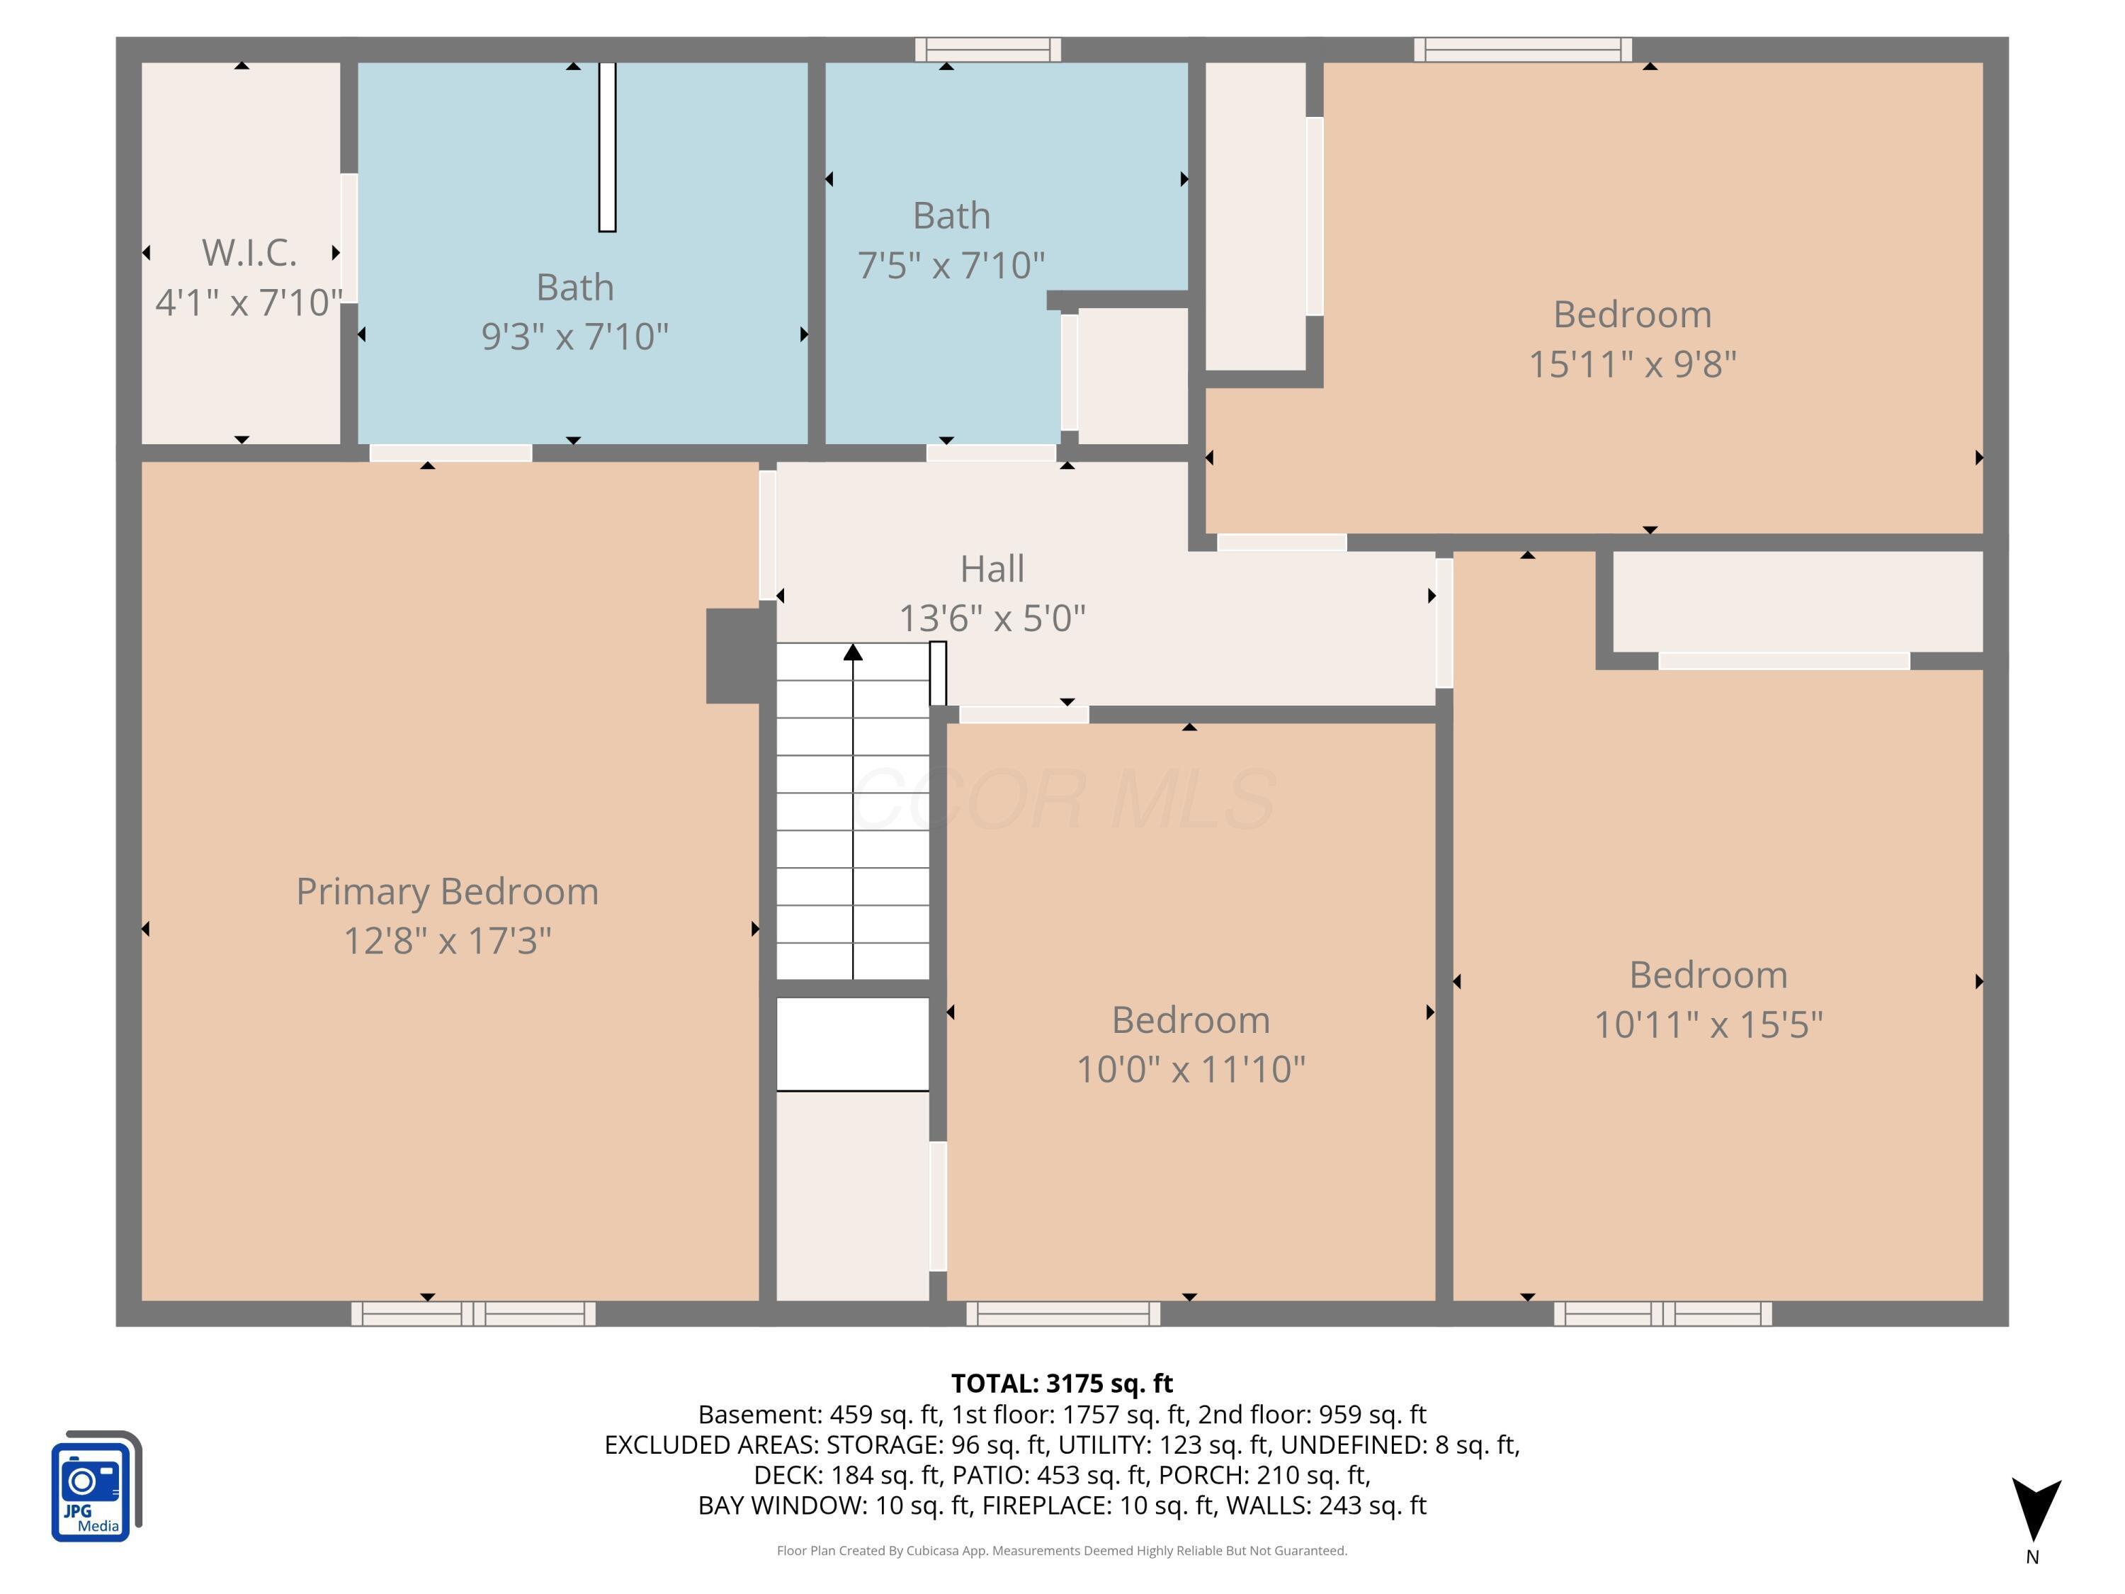
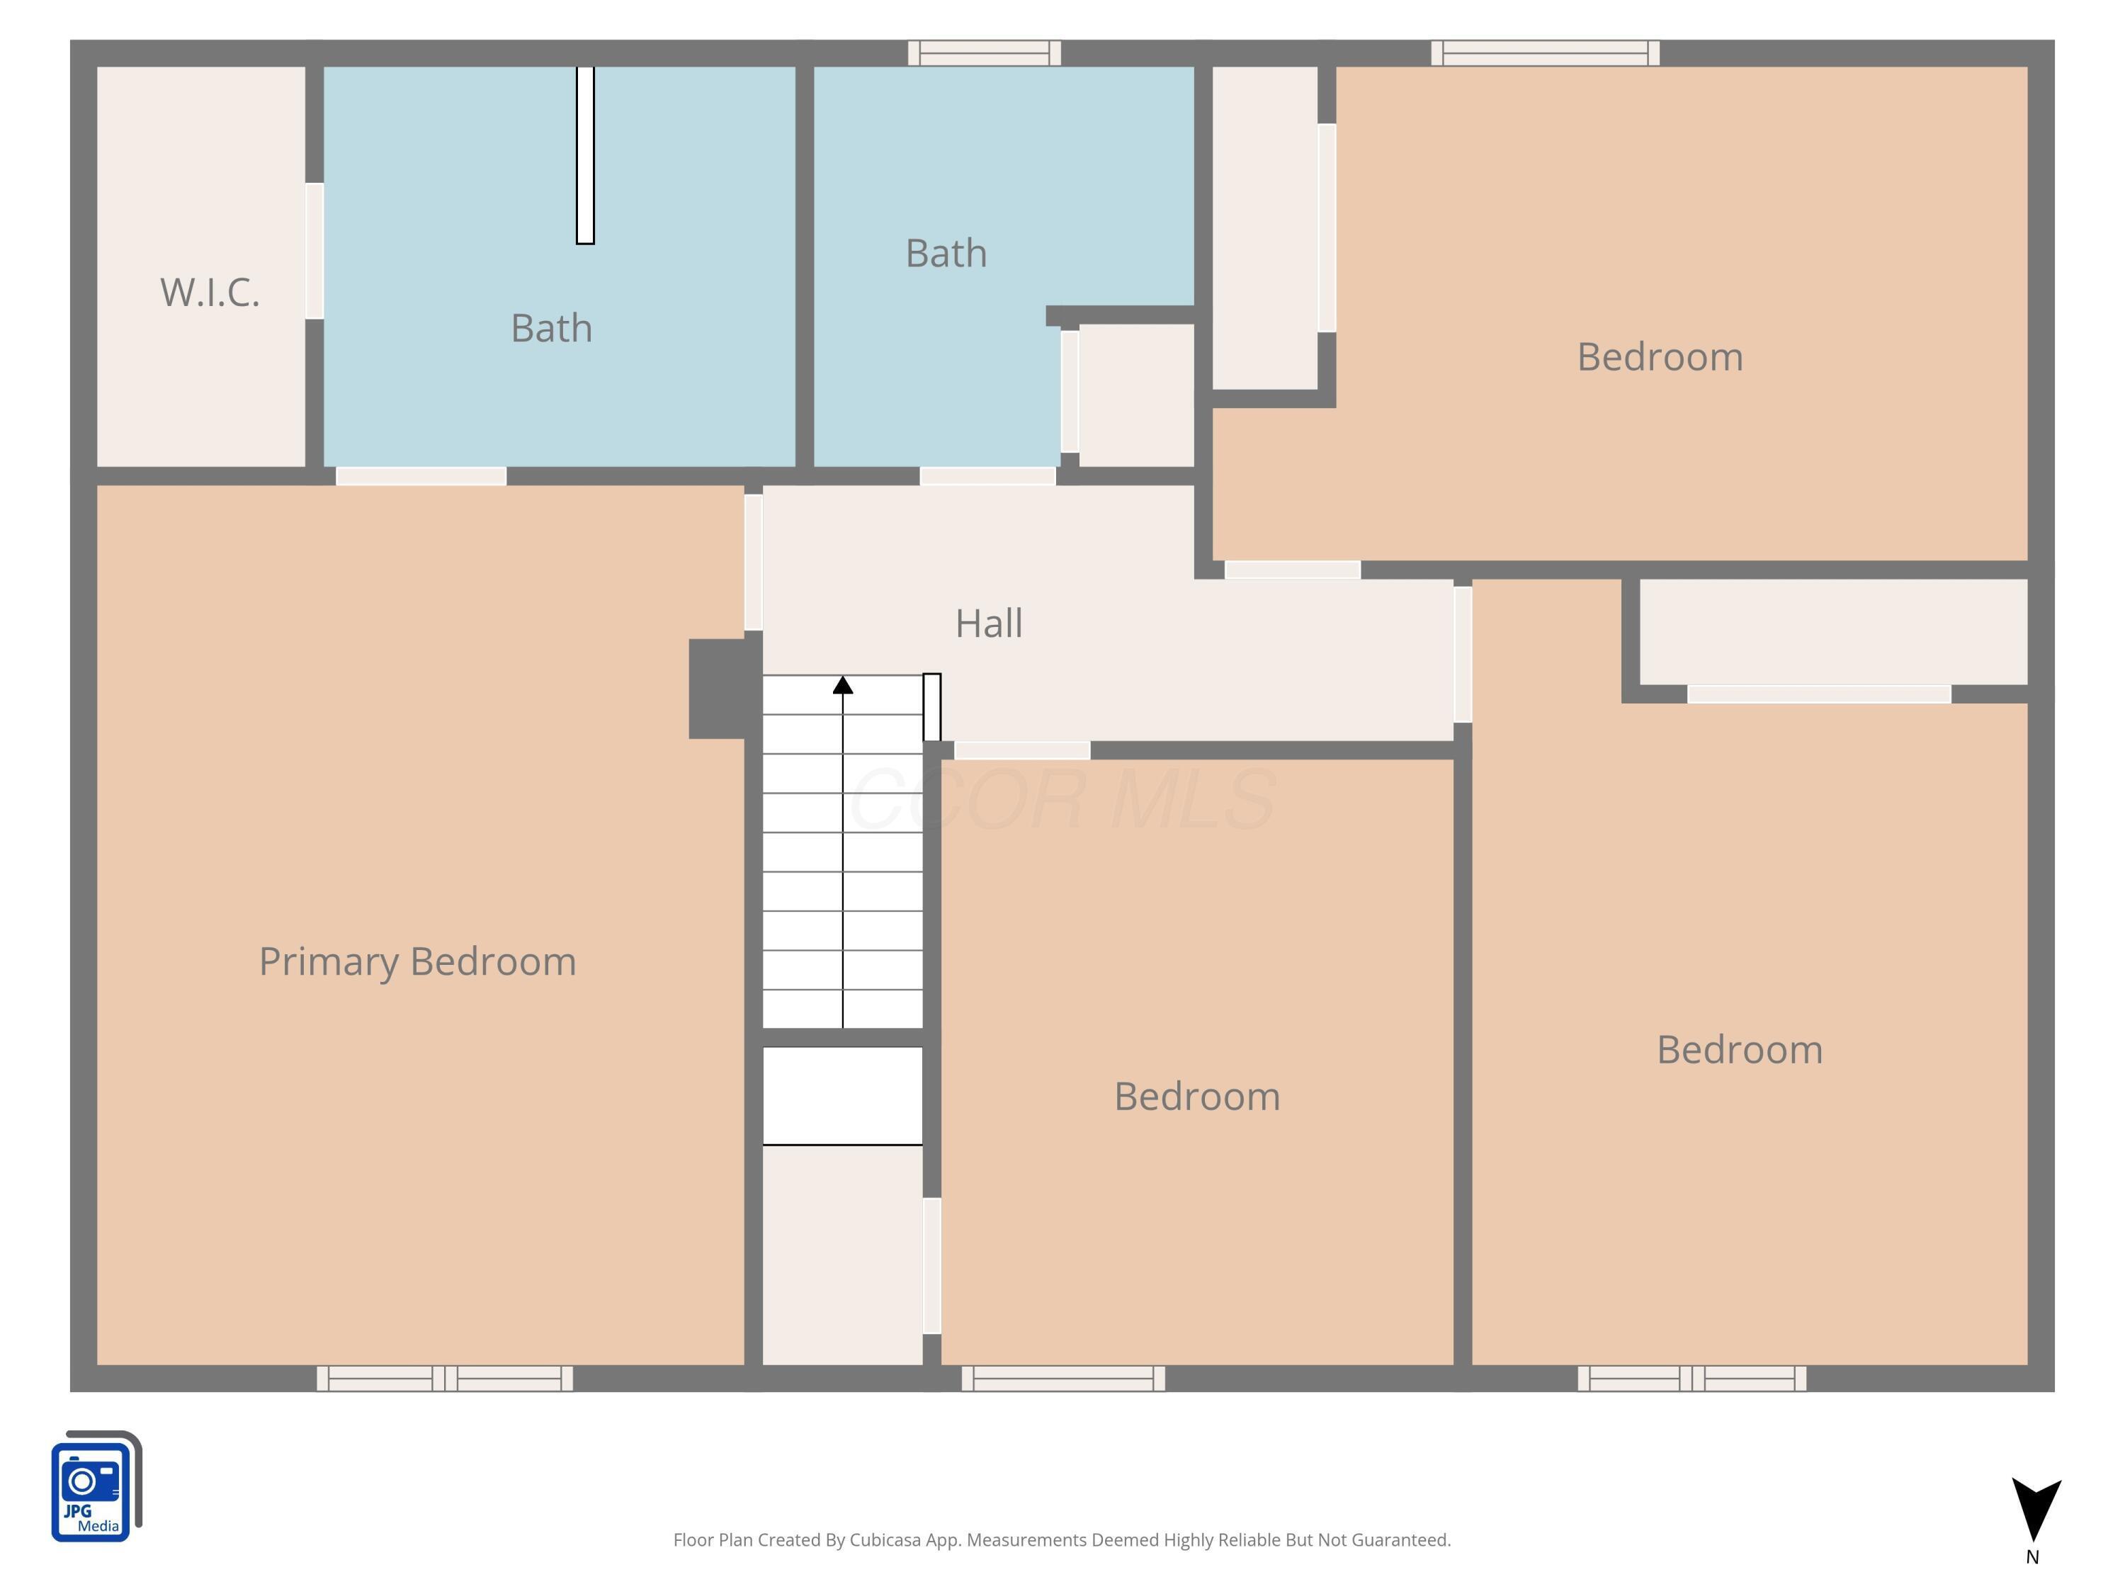
Upstairs, the oversized owner's suite includes a private bath and walk-in closet, along with three additional generously sized bedrooms and a full hall bath.

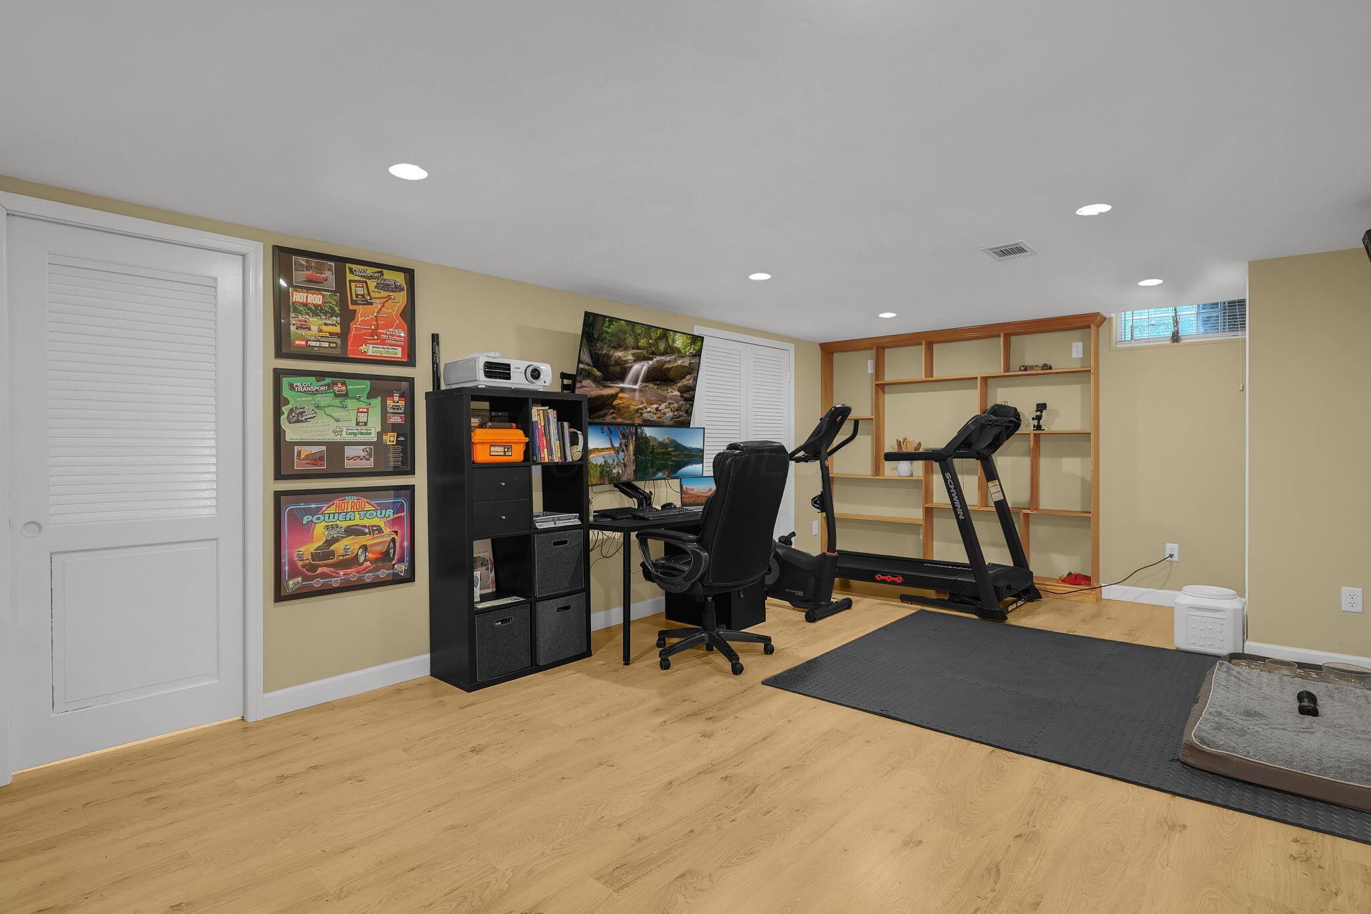
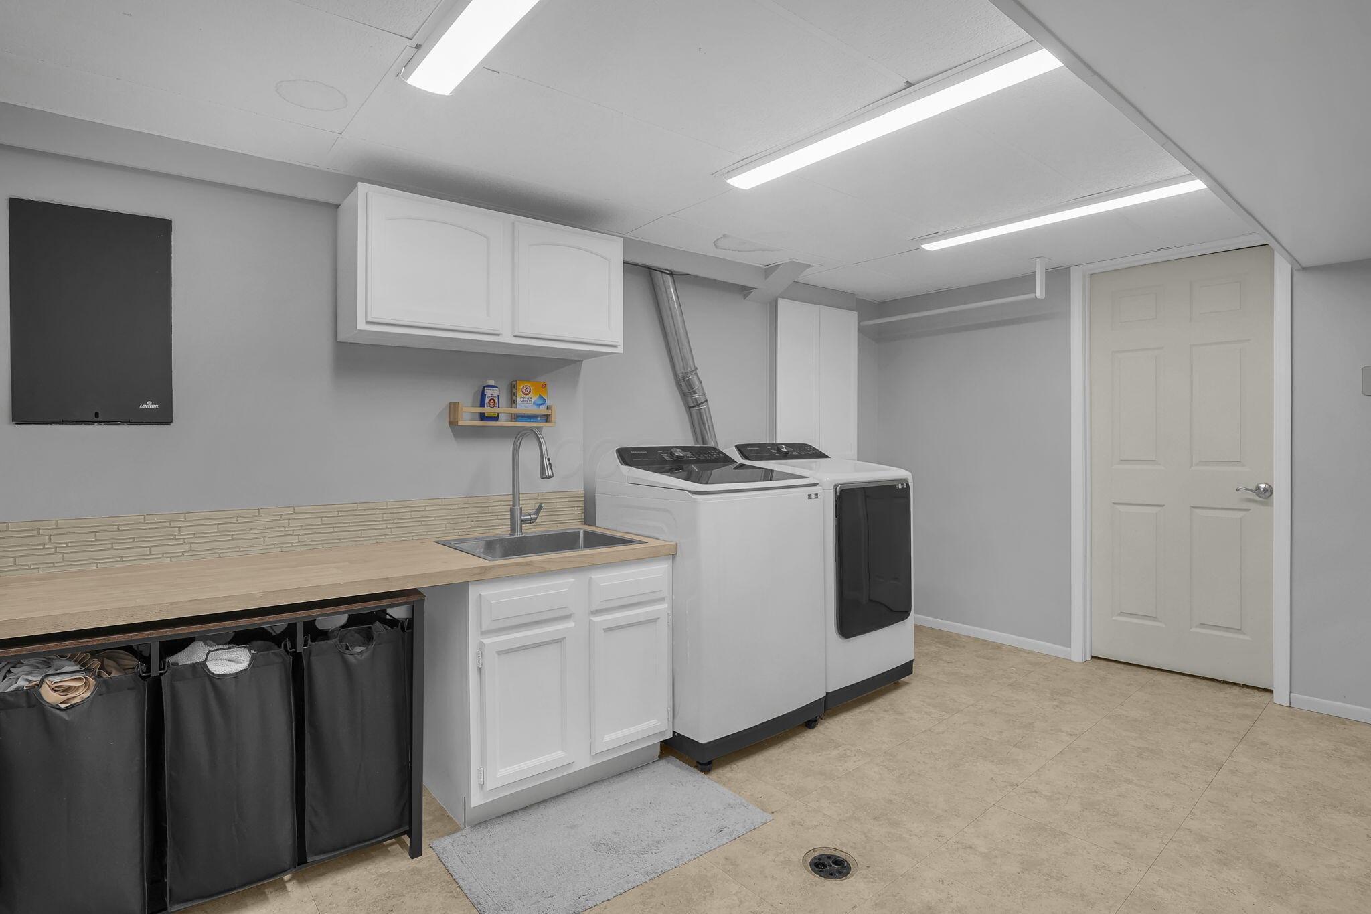
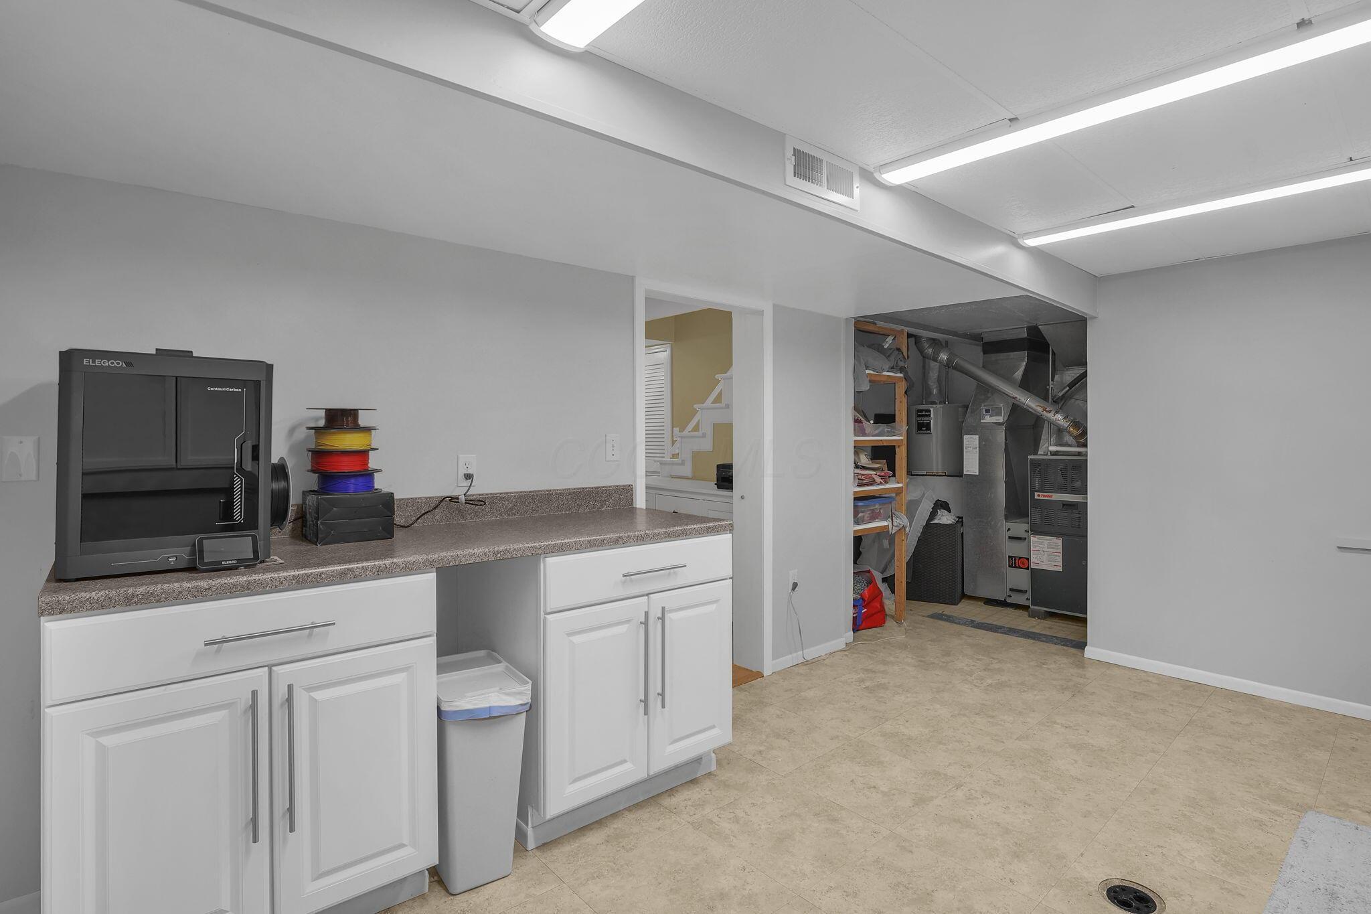
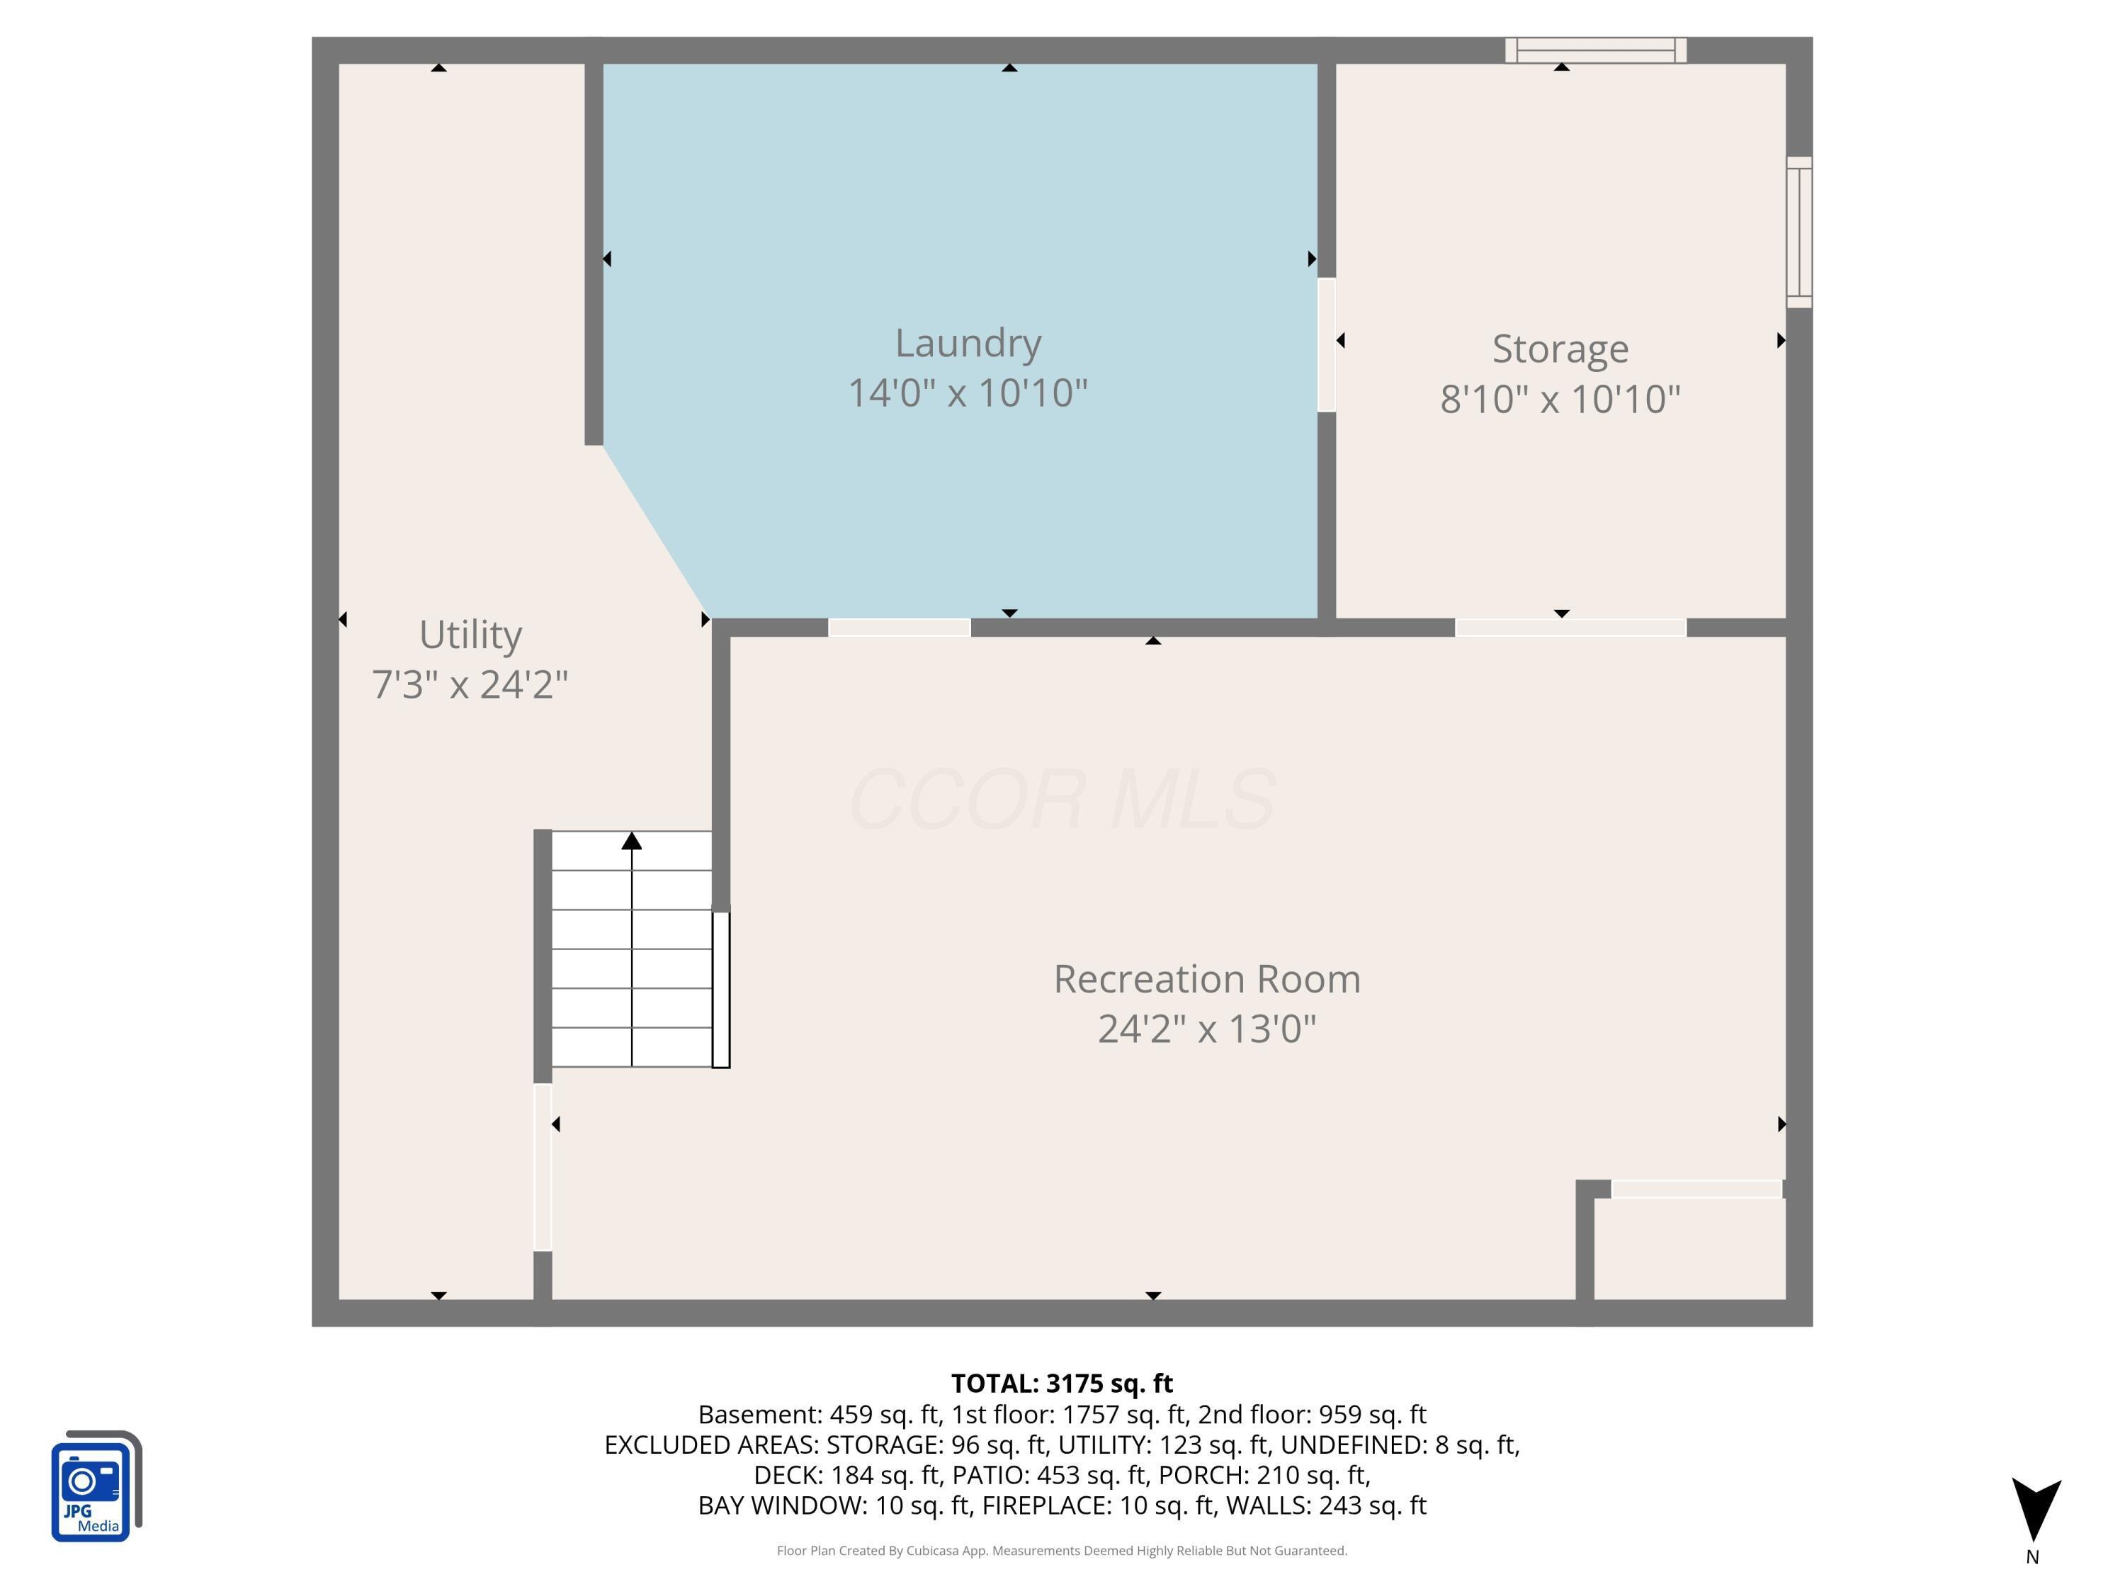
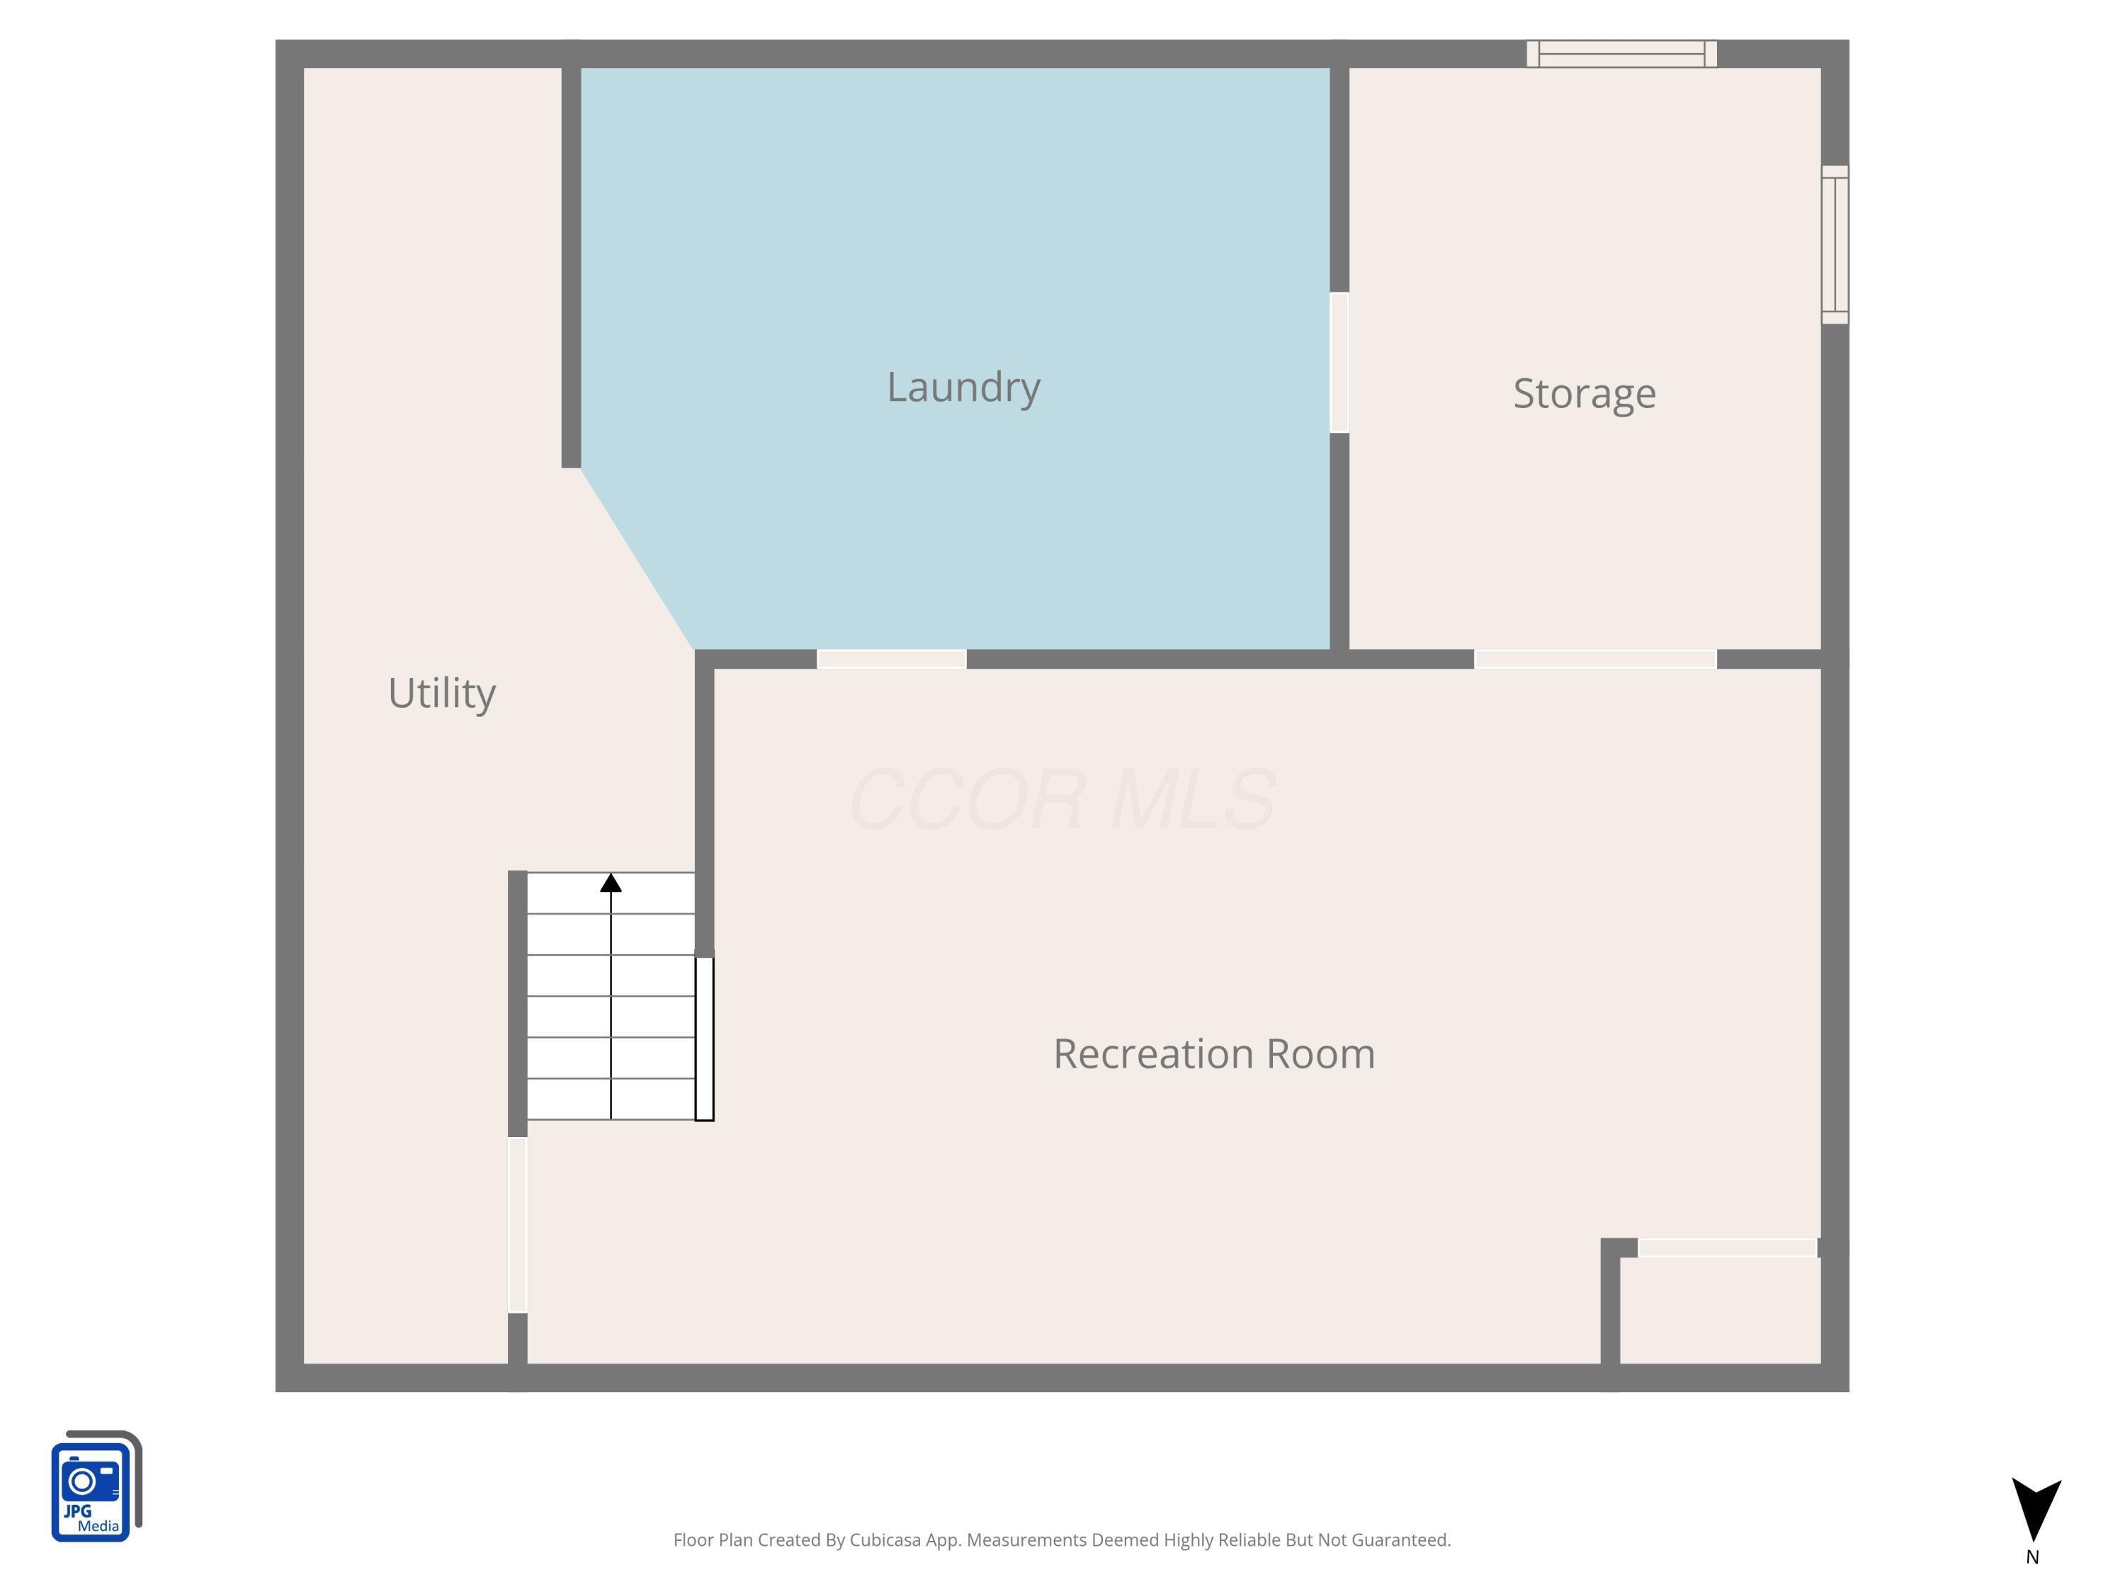
The finished lower level provides flexible living space ideal for a family room, home office, playroom, or media area, along with a dedicated laundry area with smart washer and dryer that stay with the property and are controllable with smart devices. Ample storage in both the storage room and crawl space too..

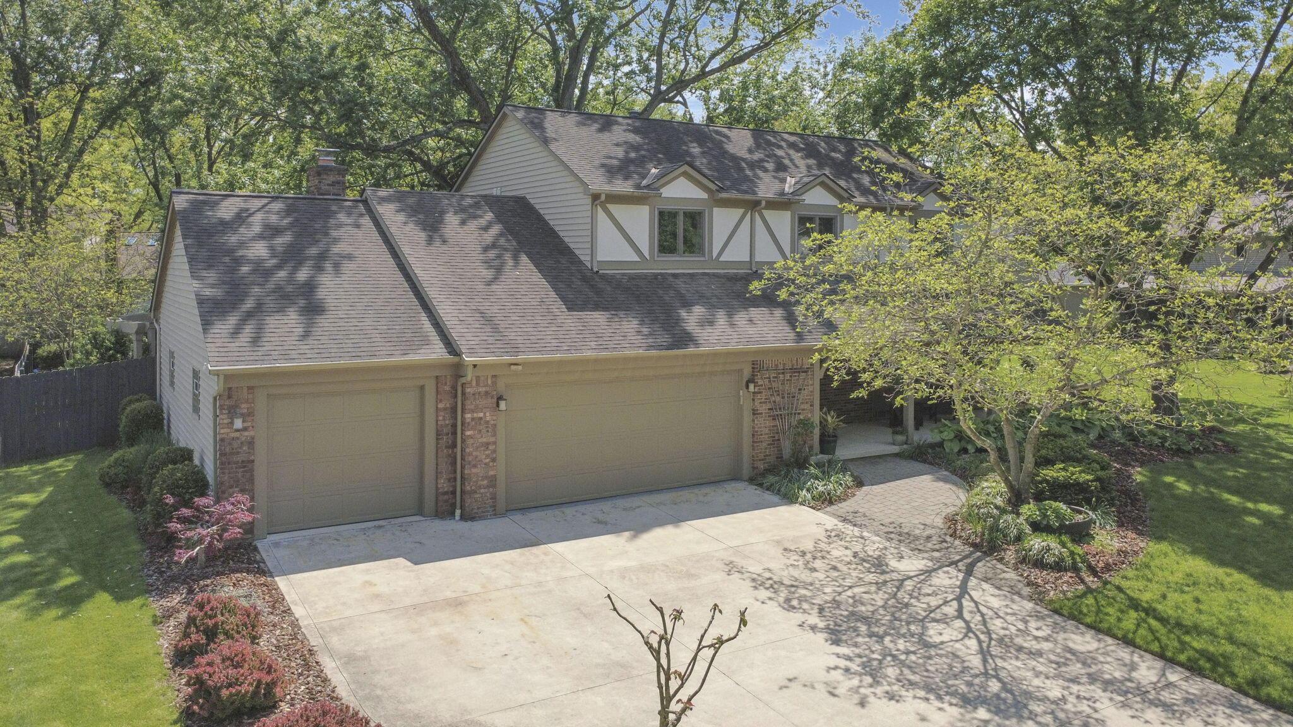
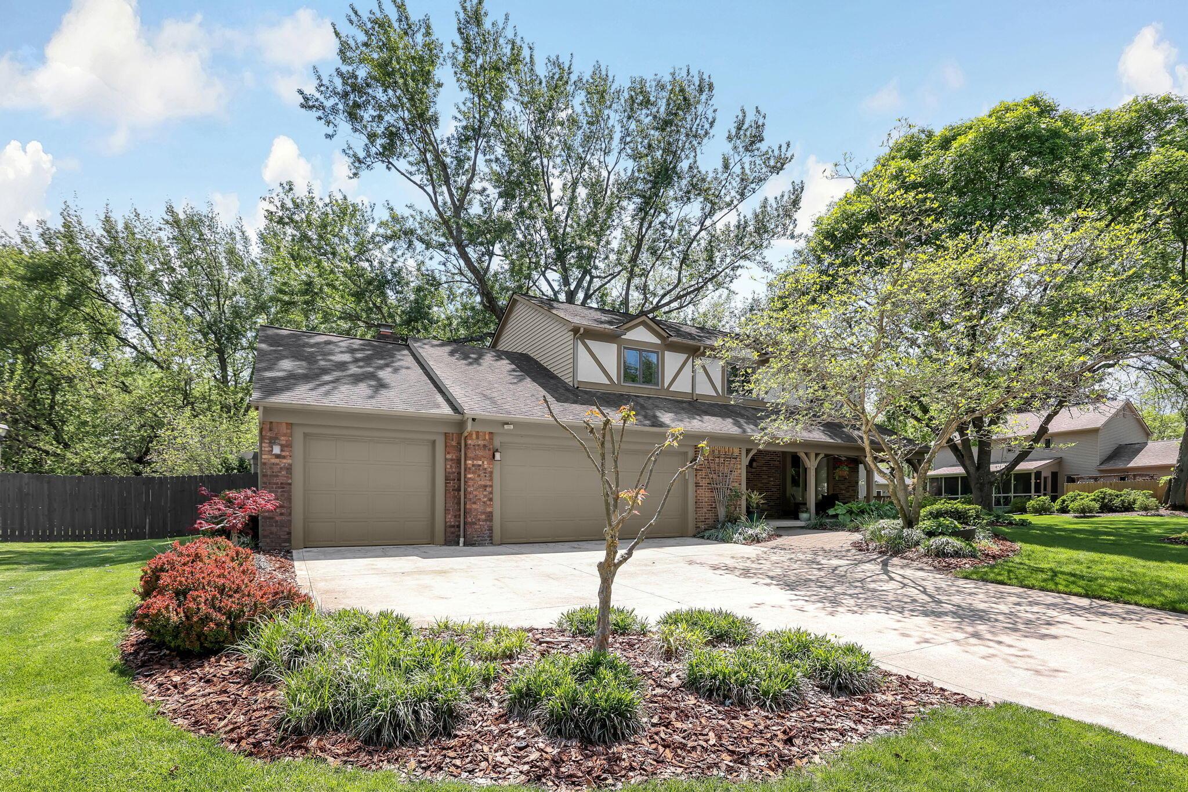
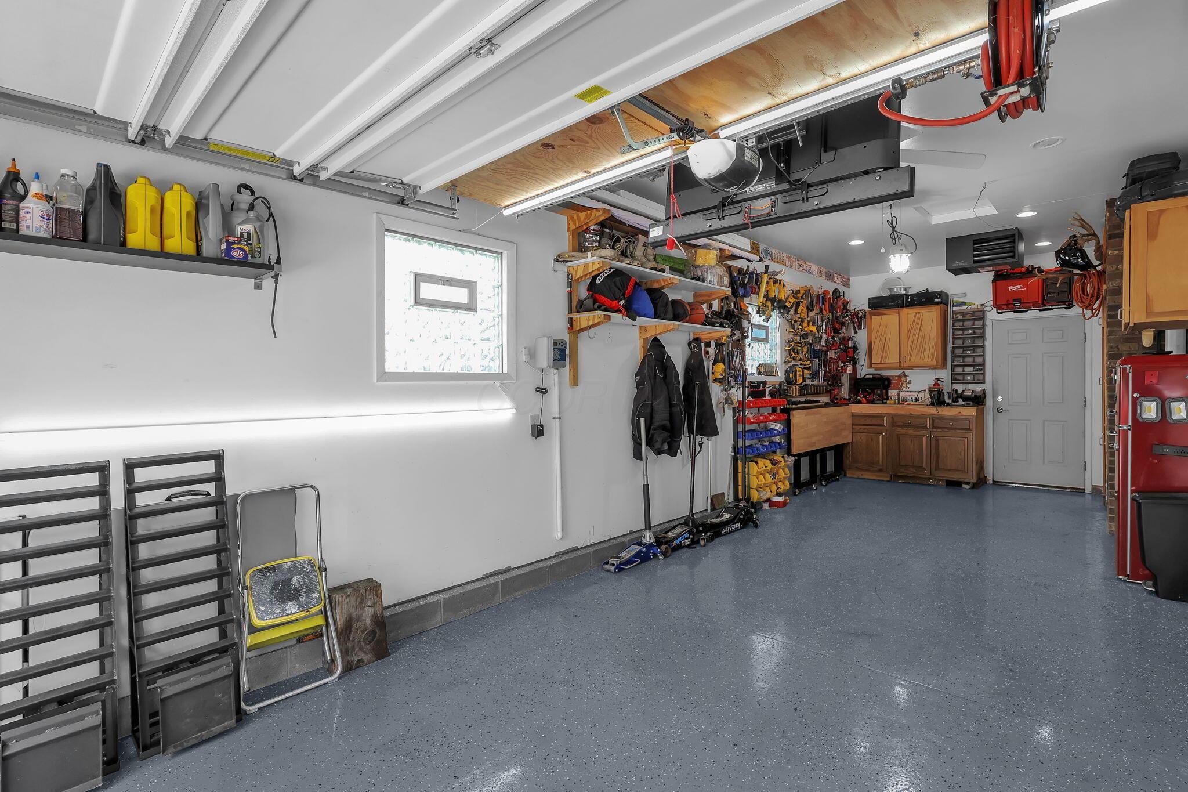
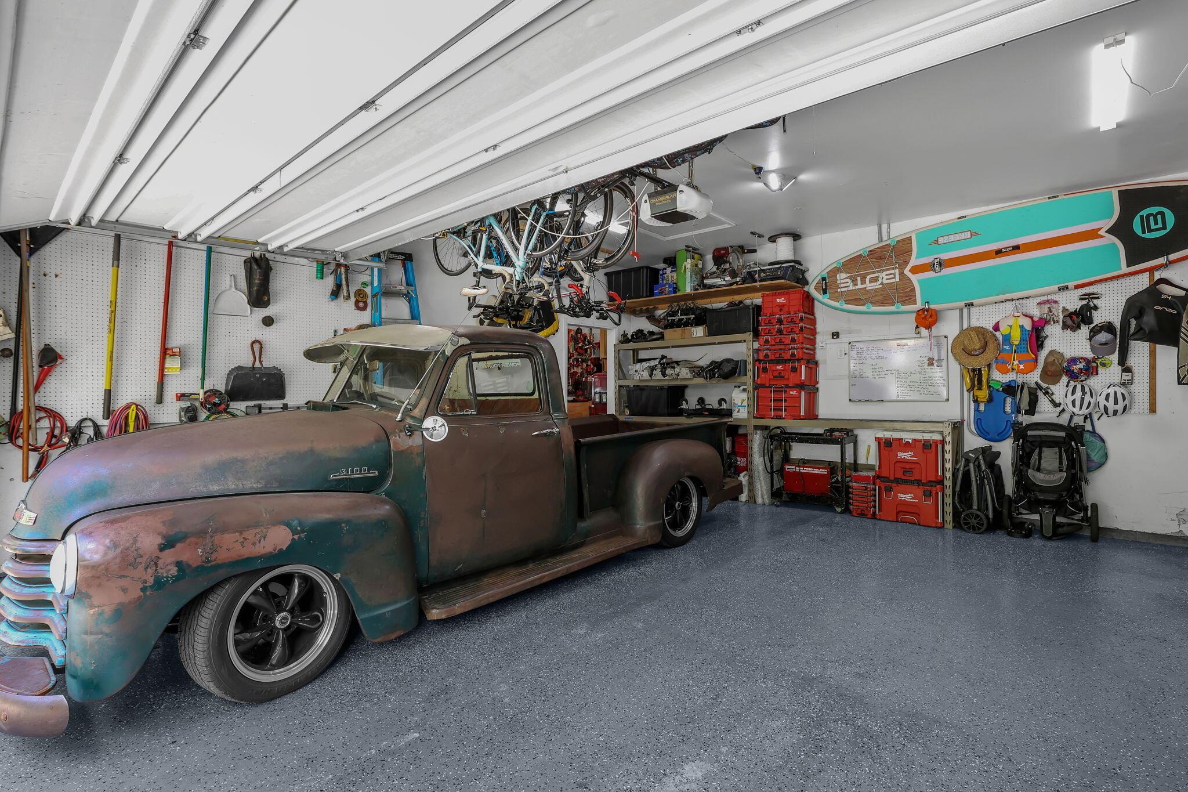
An irrigation system helps maintain the lush landscaping, while the rare heated 3-car garage with epoxy flooring offers plenty of room for vehicles, tools, and outdoor gear.

Located just minutes from Sawmill Road, I-270, I-71, and Route 315, with easy access to shopping and dining, this home combines everyday convenience with a peaceful setting in a highly desirable neighborhood.

4
beds

3
baths

2,350 Sq.Ft. LIVING AREA

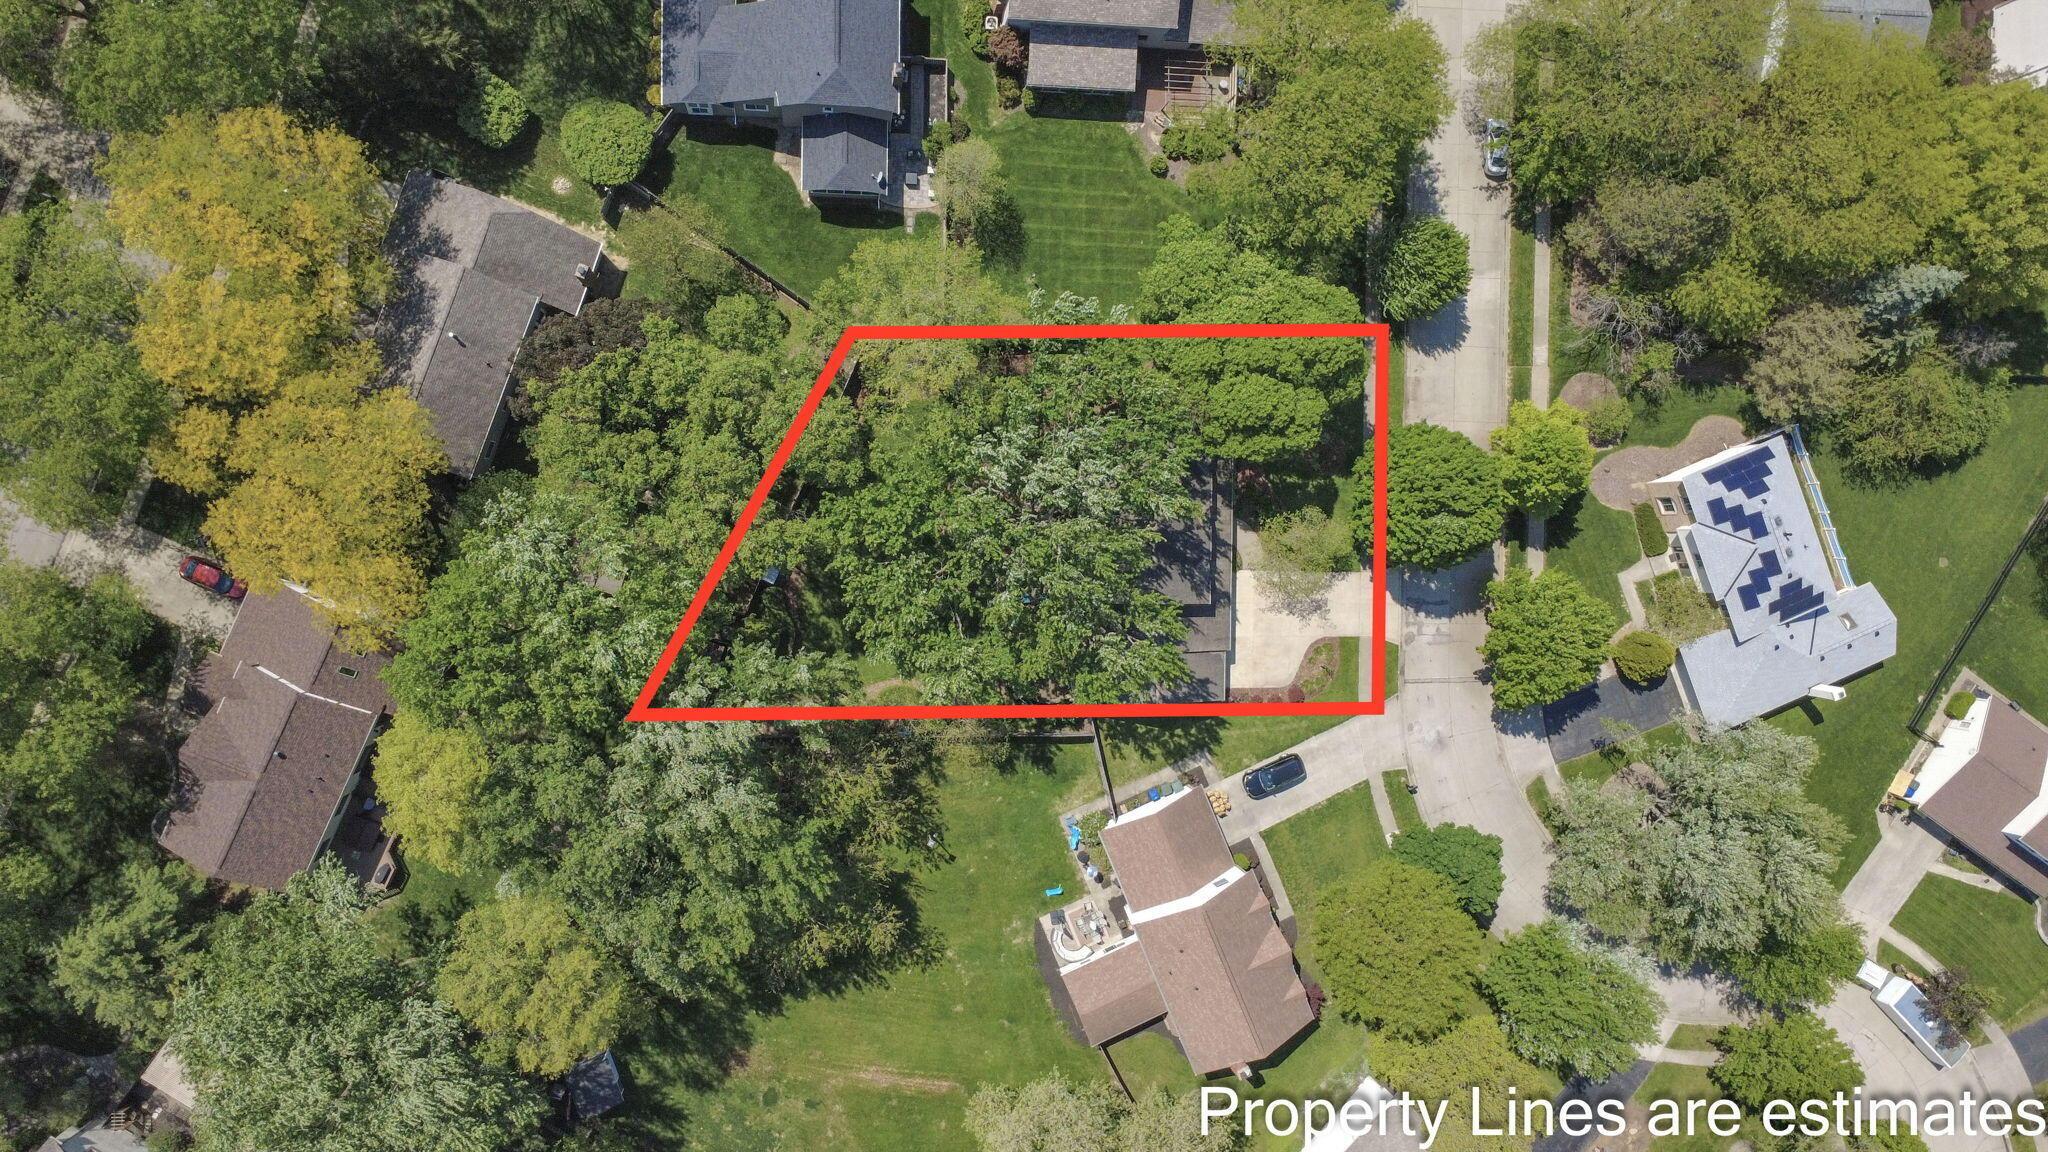
0.29 Acres lot

Emily Groza Yoko

Emily Groza Yoko

Features & Amenities

Interior

  • total bedrooms4
  • Total bathrooms3
  • full bathrooms2
  • half bathroom1
  • Flooring Laminate, Carpet, Ceramic/Porcelain
  • Fireplace Gas Log

Area & Lot

  • Status Sold
  • Date Sold June 12, 2026
  • Living Area2,350 Sq.Ft.
  • Total Area2,043 Sq.Ft.
  • Lot Area0.29 Acres
  • MLS® ID226016900
  • TypeResidential
  • YEAR BUILT1976
  • Architecture StylesTraditional
  • School DistrictDUBLIN CSD 2513 FRA CO.

Exterior

  • Garage Space3.0
  • water SourcePublic
  • parkingHeated Garage, Attached Garage
  • HEAT TYPEForced Air
  • AIR CONDITIONINGCentral Air
  • sewerPublic Sewer
  • SubstructureBlock
  • HOA AmenitiesSidewalk

Financial

  • Sales Price$556,000
  • Real Estate Tax $8,247/yr

Work With Emily

If you have any questions about the Columbus real estate market or are considering buying, selling, investing, or building, I’m here to help. I enjoy every moment of helping clients find their dream house and assisting my sellers in finding the perfect buyer for their cherished home. Contact me today!

Follow Me on Instagram